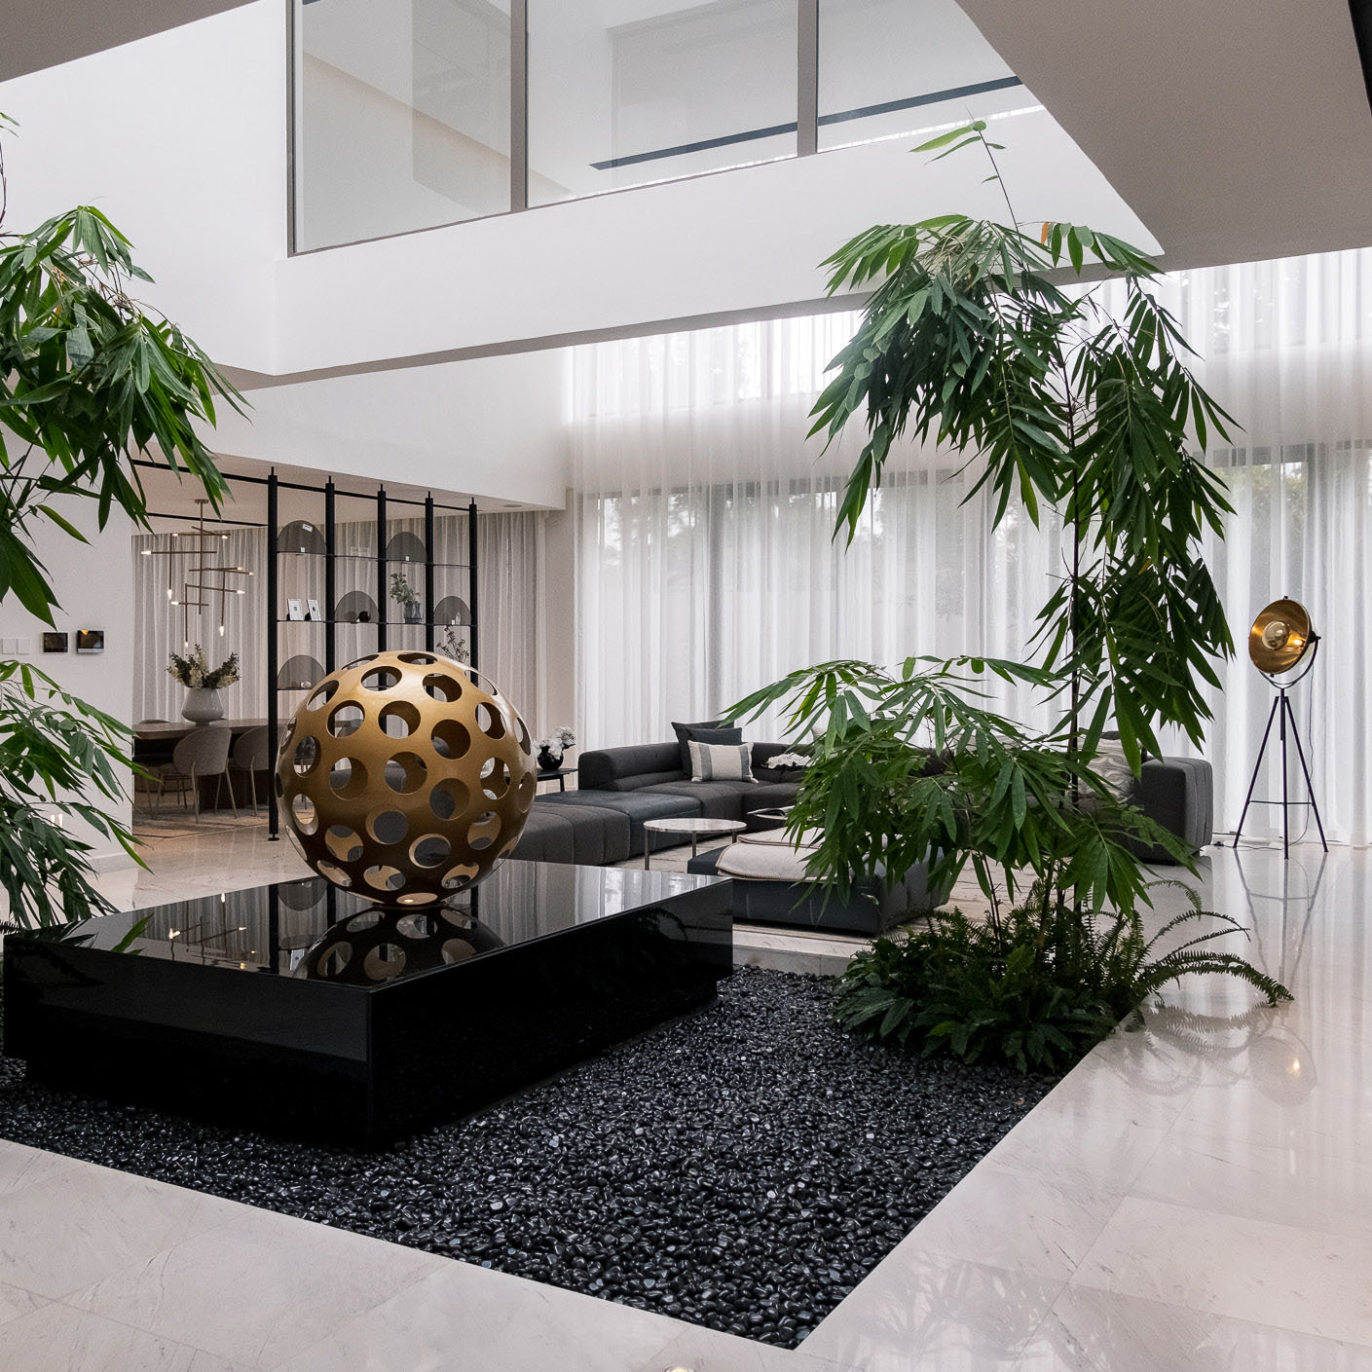

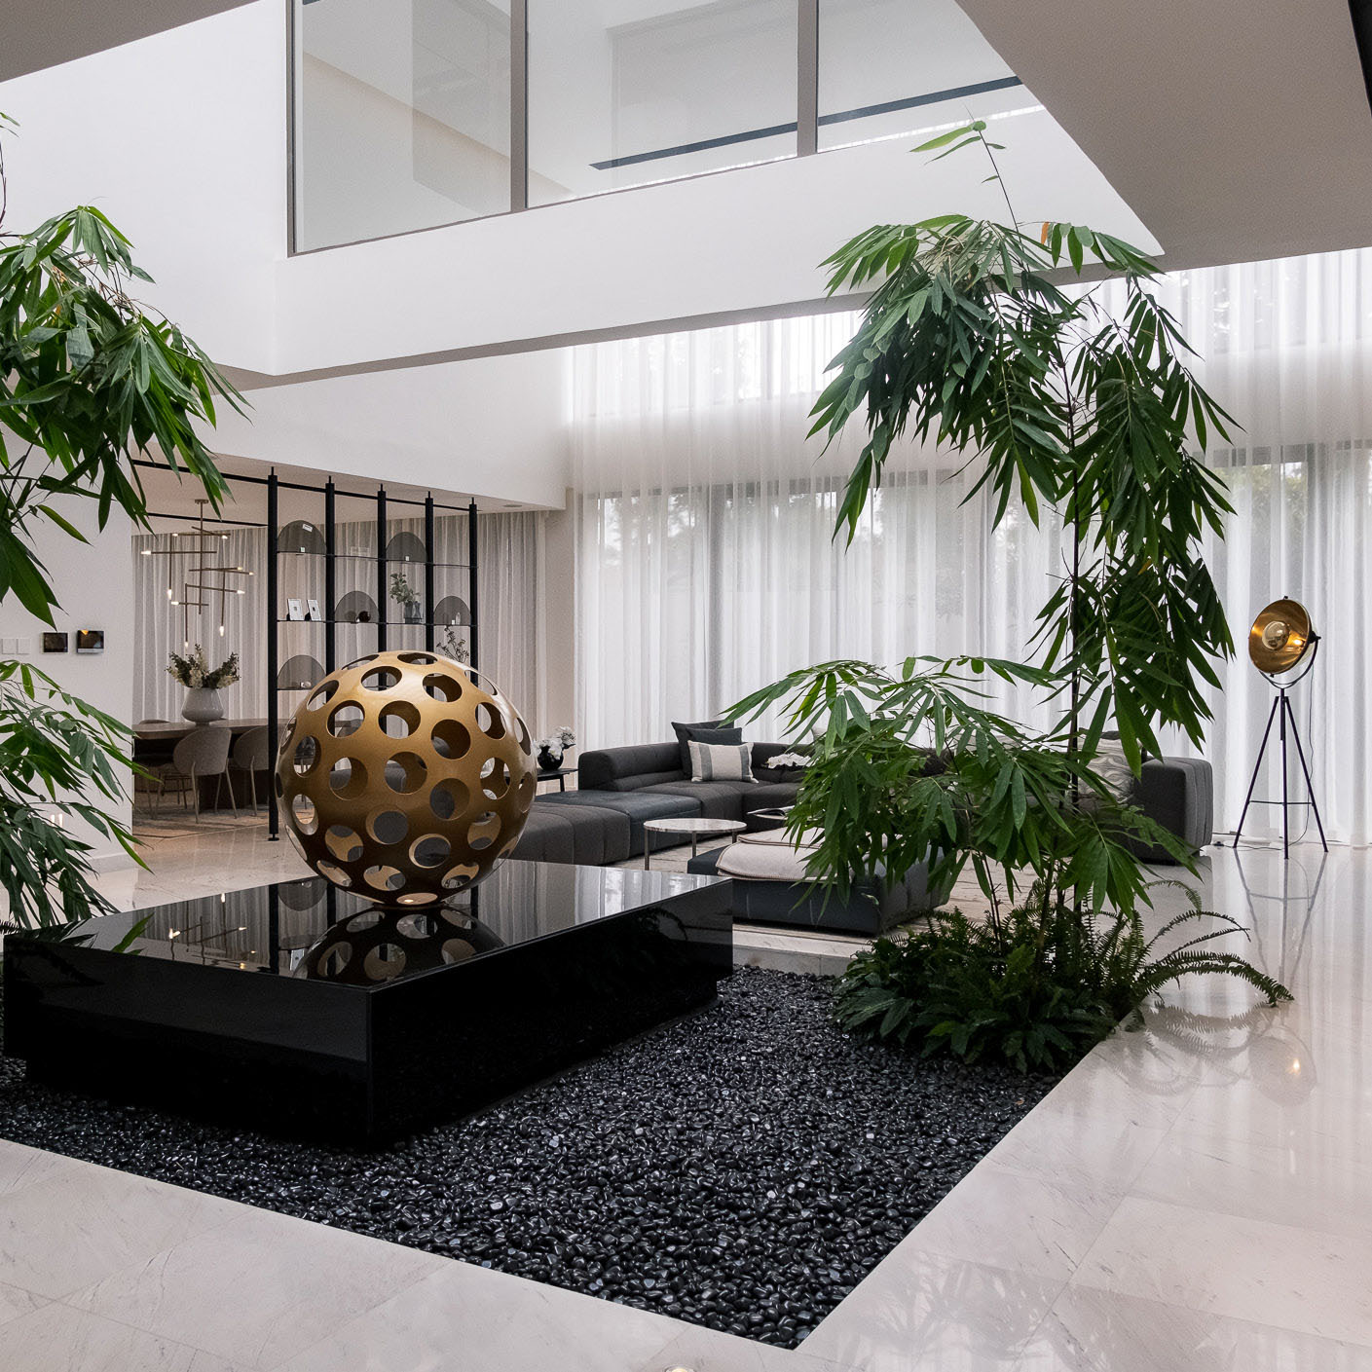
From the moment you step inside, the double-height living space sets the tone. A floor-to-ceiling marble fireplace creates a striking focal point, while expansive glass doors draw the outdoors in, connecting the interior to the surrounding landscape.
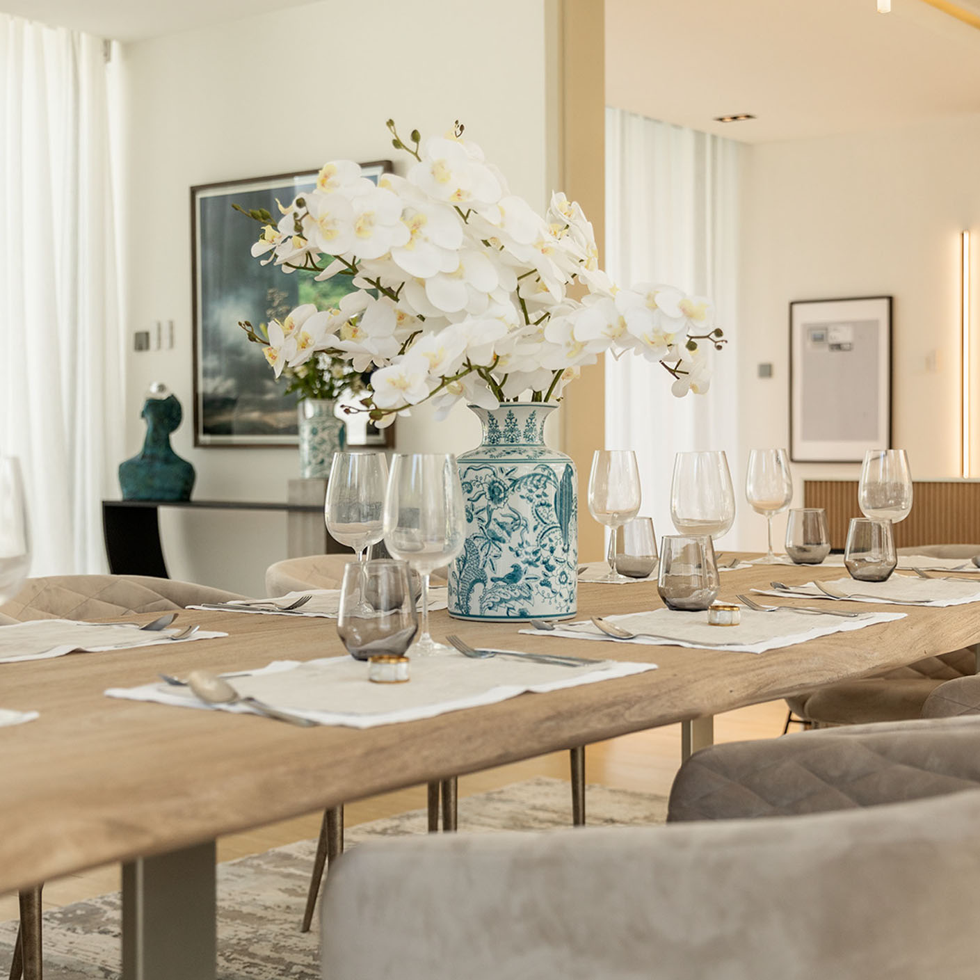
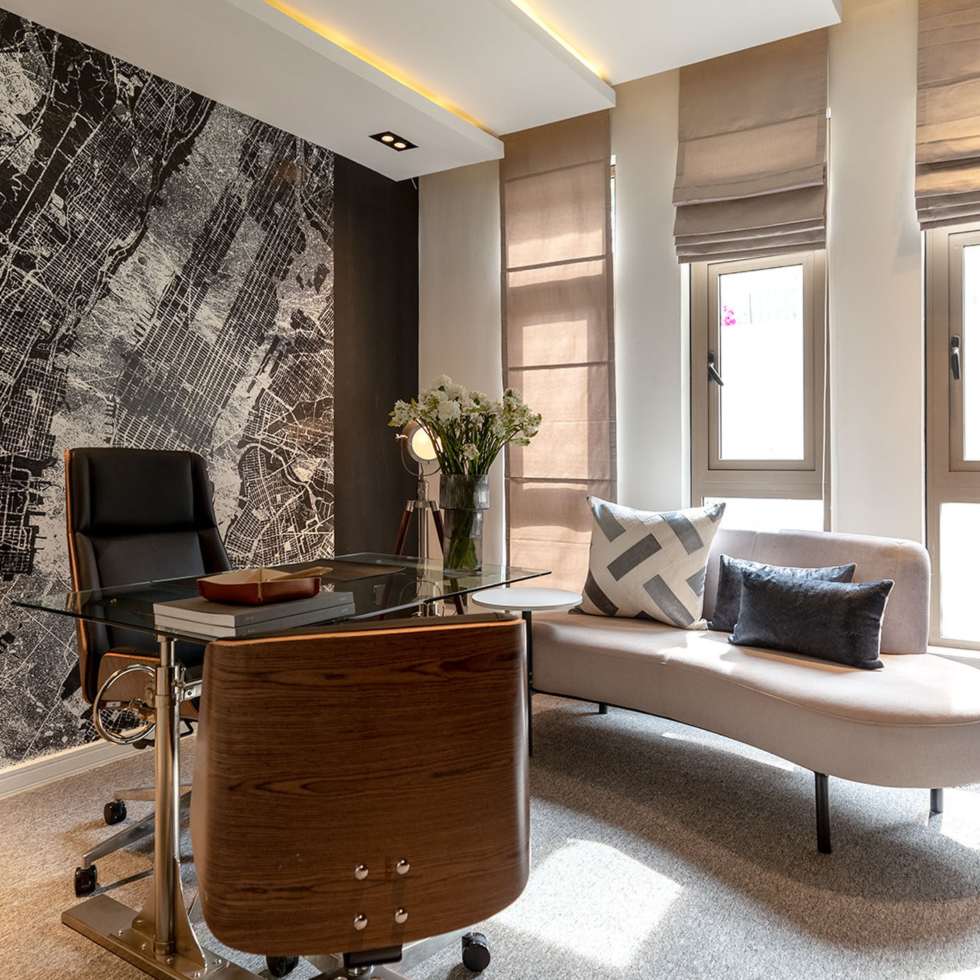
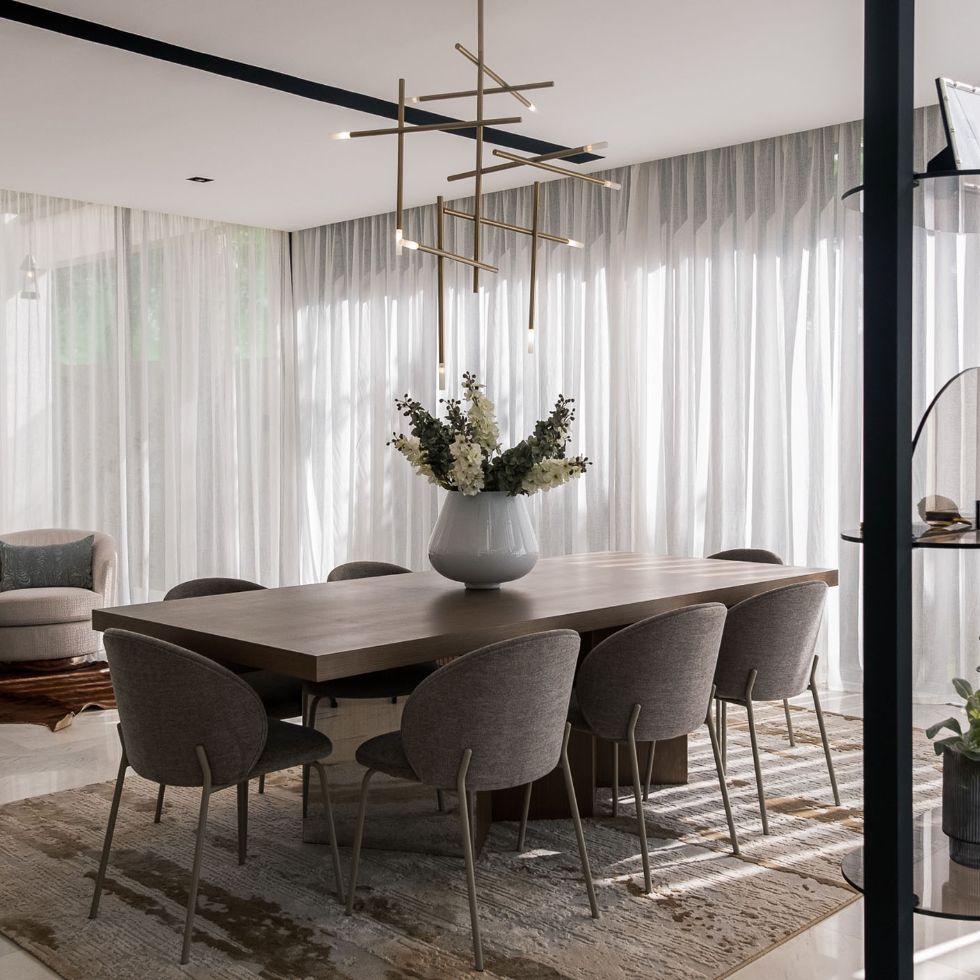
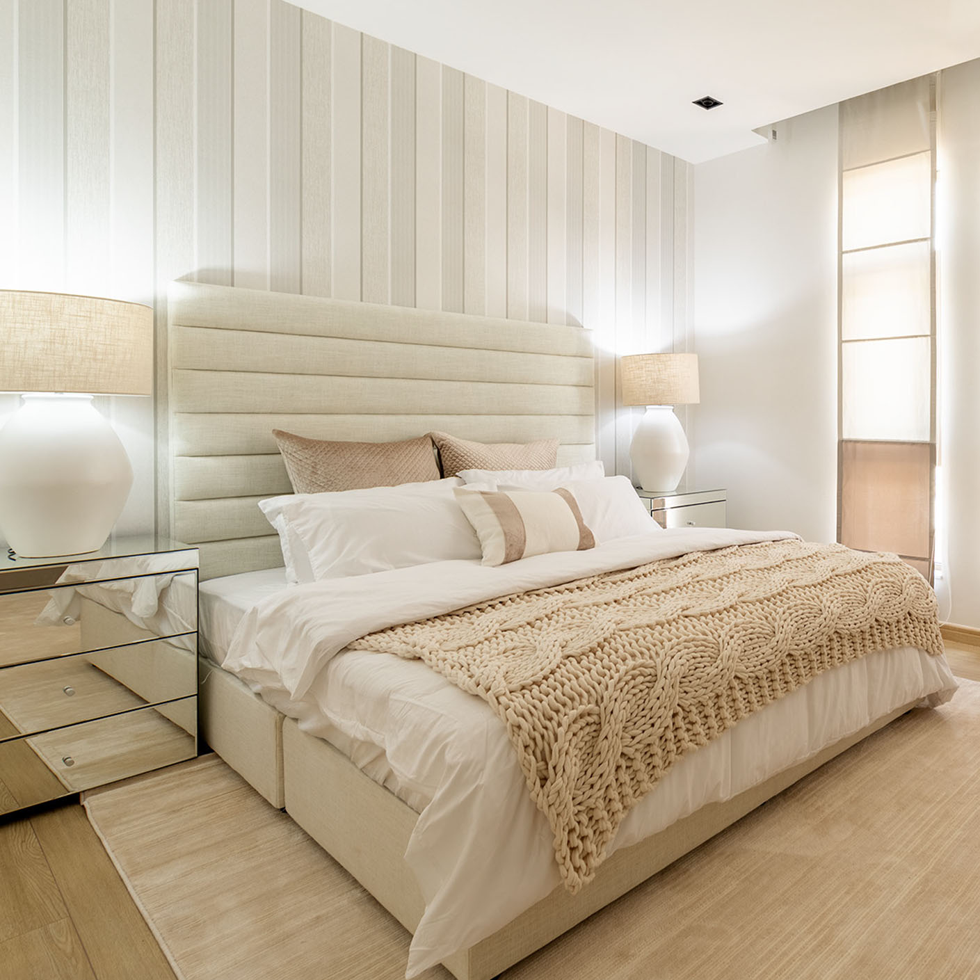
The beauty of this home lies in how each space has been thoughtfully considered. From the kitchen island, designed to bring people together, to the carefully selected finishes and materials that define the interiors, every detail contributes to the overall experience of the home.
Beyond the walls, the landscape extends this experience even further. Manicured greenery, tranquil walkways and intimate outdoor spaces create a natural flow between the built environment and the outdoors.
At Lehem Interiors, we appreciate how interior and landscape design can work hand in hand to create spaces that are not only visually striking but also functional, inviting and designed for the way people live.
The concept boards — palette, materials and references that set the direction.
Concept boards for this project are being prepared.
Where it begins — the floor plans and sketches that shape the space.
Floor plans and sketches for this project are being prepared.
The space brought to life in CGI renders before a single wall moves.
Renders for this project are being prepared.
Photography of the finished, delivered property.