

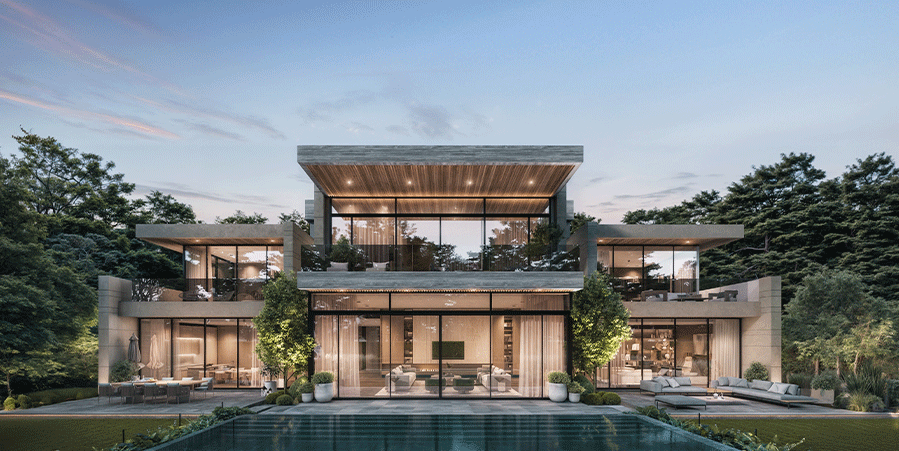
Naturally Sustainable from inception The Flow, Air, Light, Color, Light, Space
Step into an architectural masterpiece where grand scale meets refined tranquility. This estate utilizes clean, symmetrical lines and dramatic cantilevered structures to create an unparalleled indoor-outdoor lifestyle.
Bathed in the soft glow of bespoke integrated lighting, the expansive glass facade reveals soaring, multi-winged living spaces that effortlessly spill onto stone terraces and a magnificent infinity pool. This is not just a residence; it is a profound architectural statement designed for world-class entertaining and private indulgence
The concept boards — palette, materials and references that set the direction.
Concept boards for this project are being prepared.
Where it begins — the floor plans and sketches that shape the space.
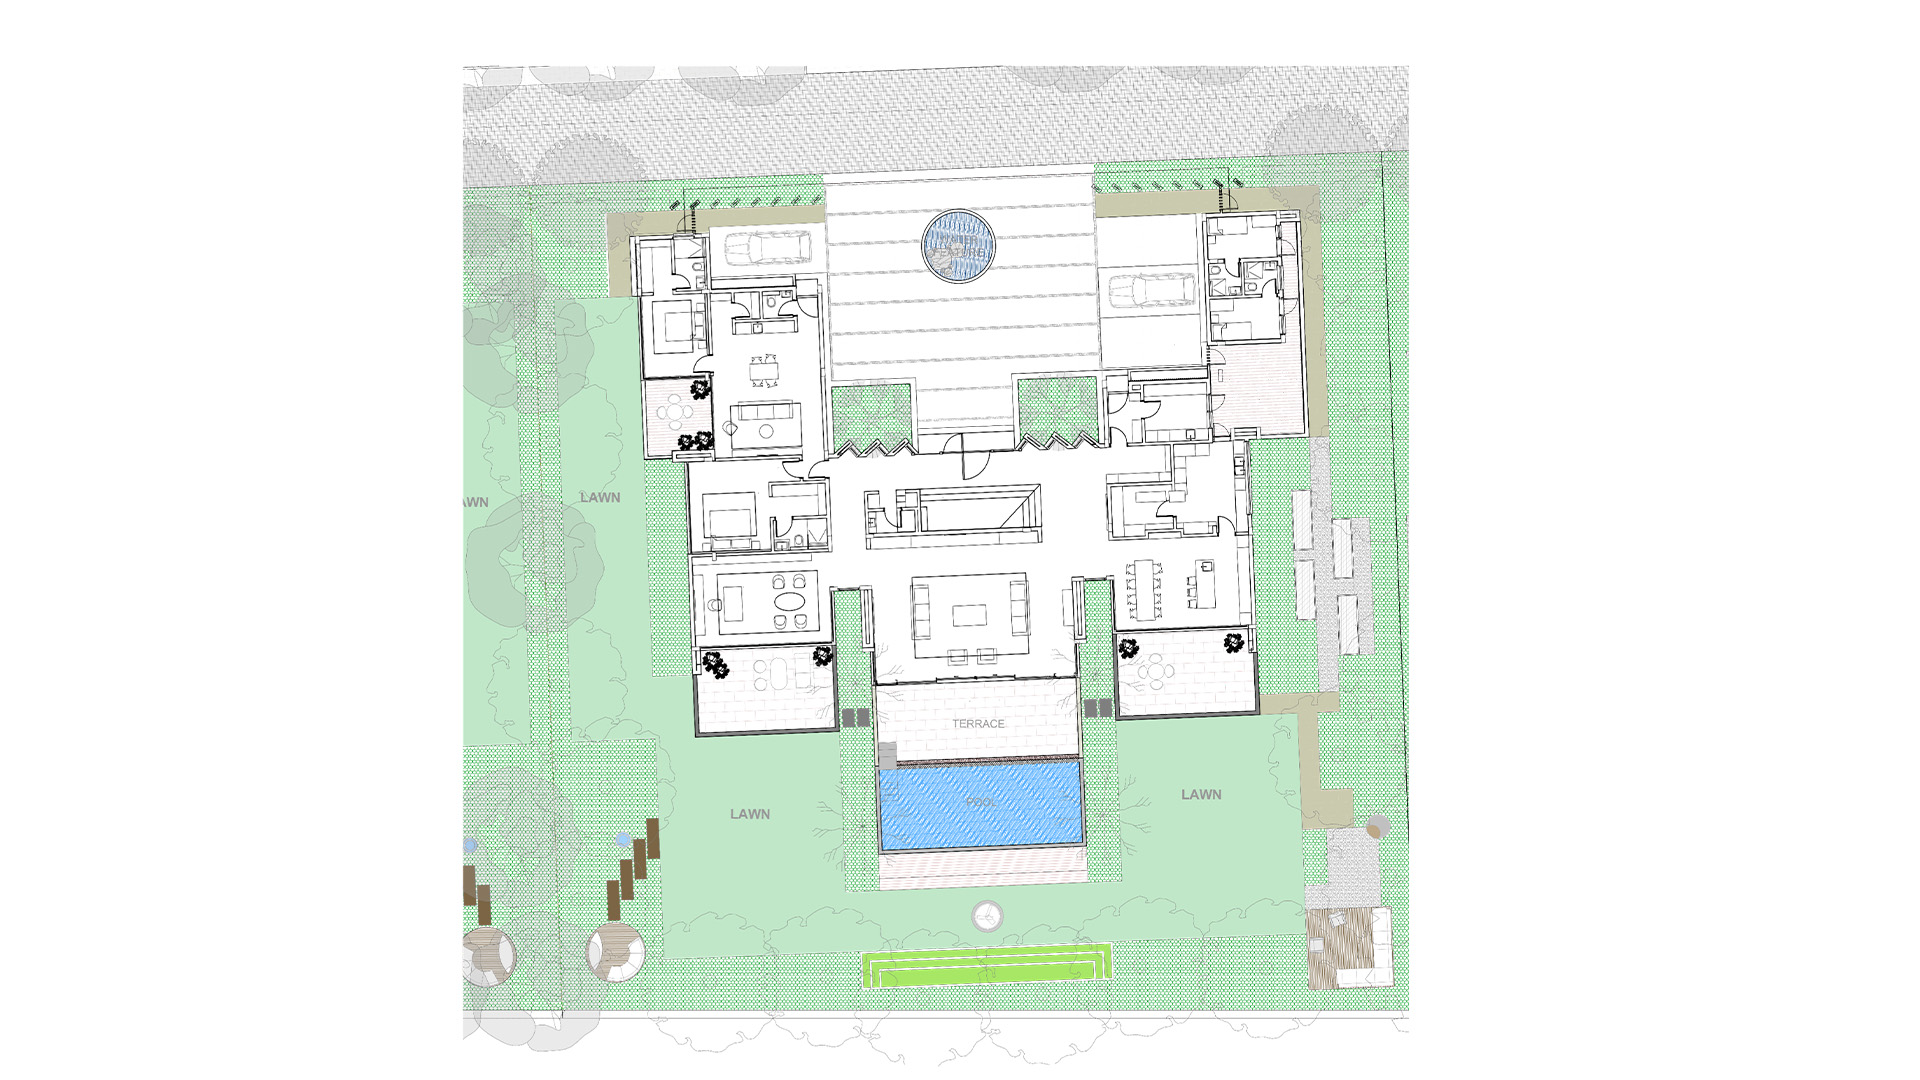
The space brought to life in CGI renders before a single wall moves.
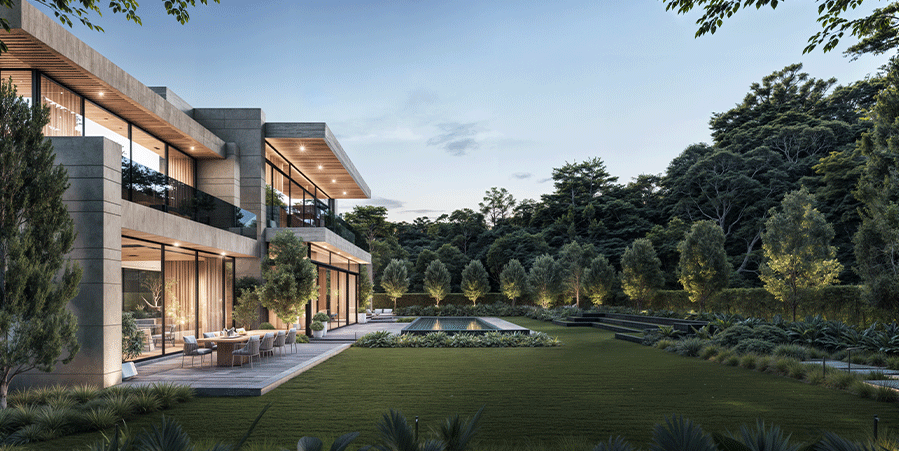
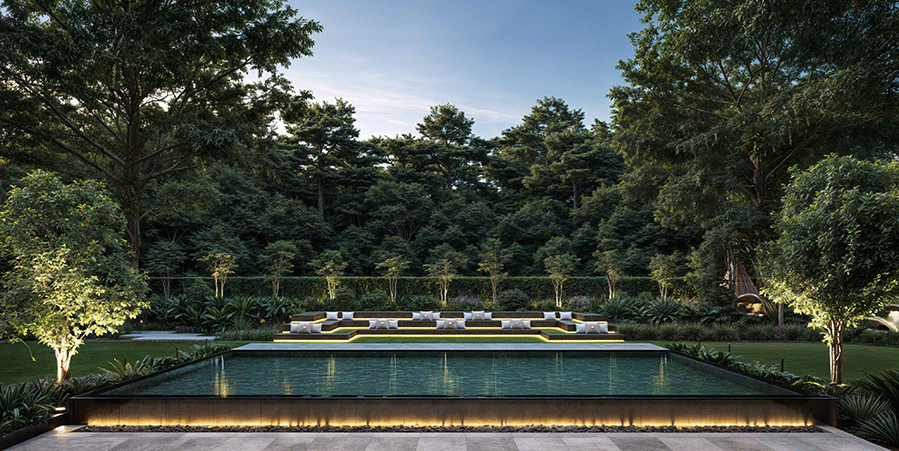
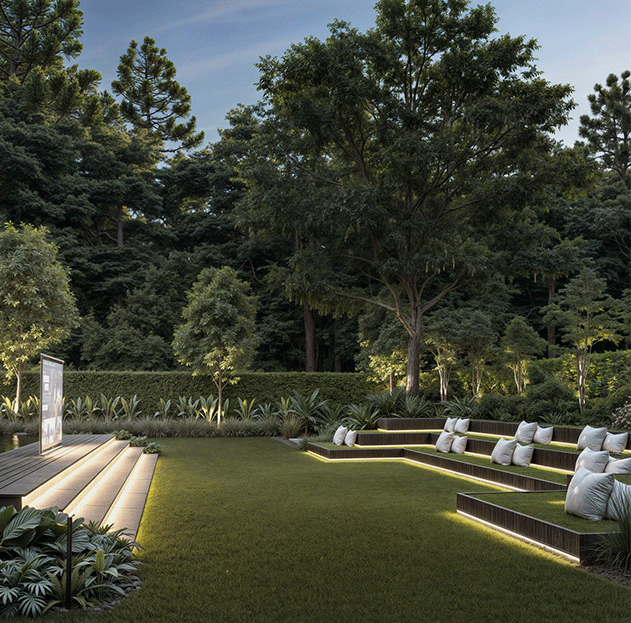
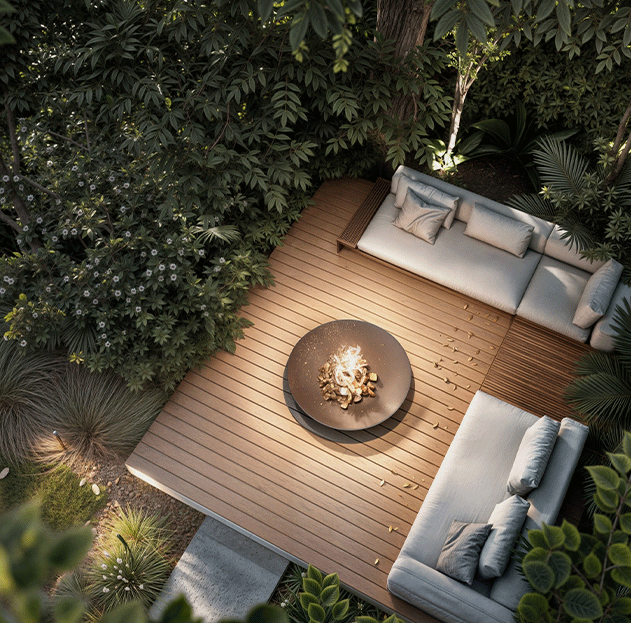
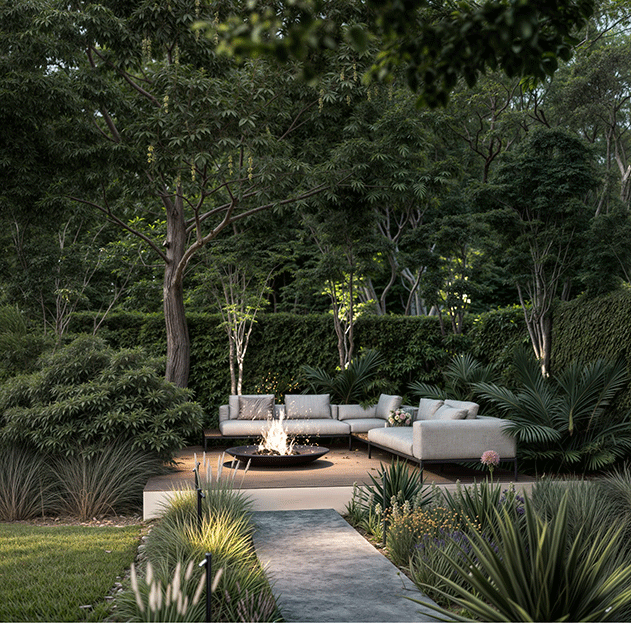
Photography of the finished, delivered property.
Photography of the finished project is being prepared.