

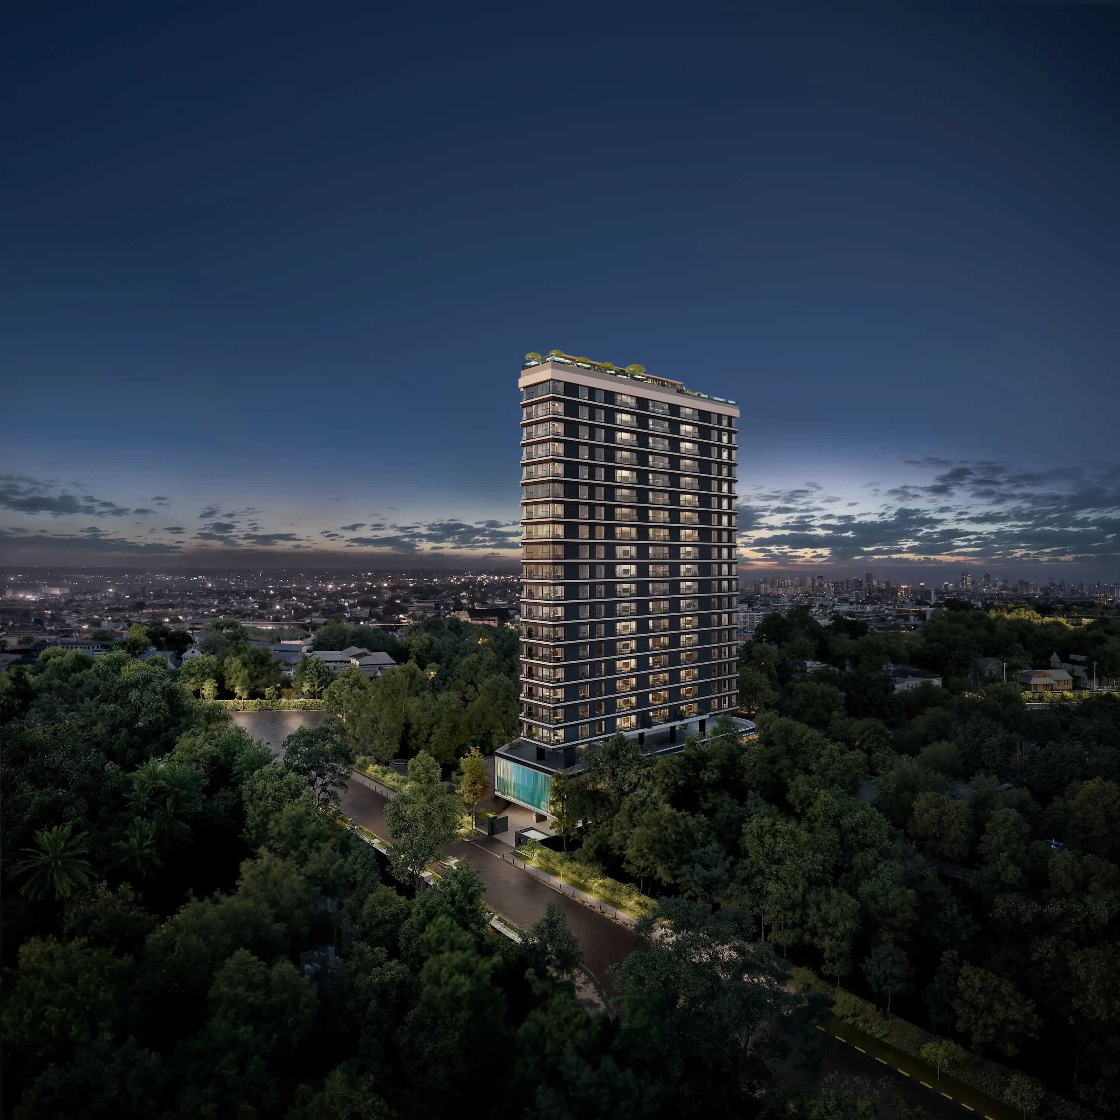
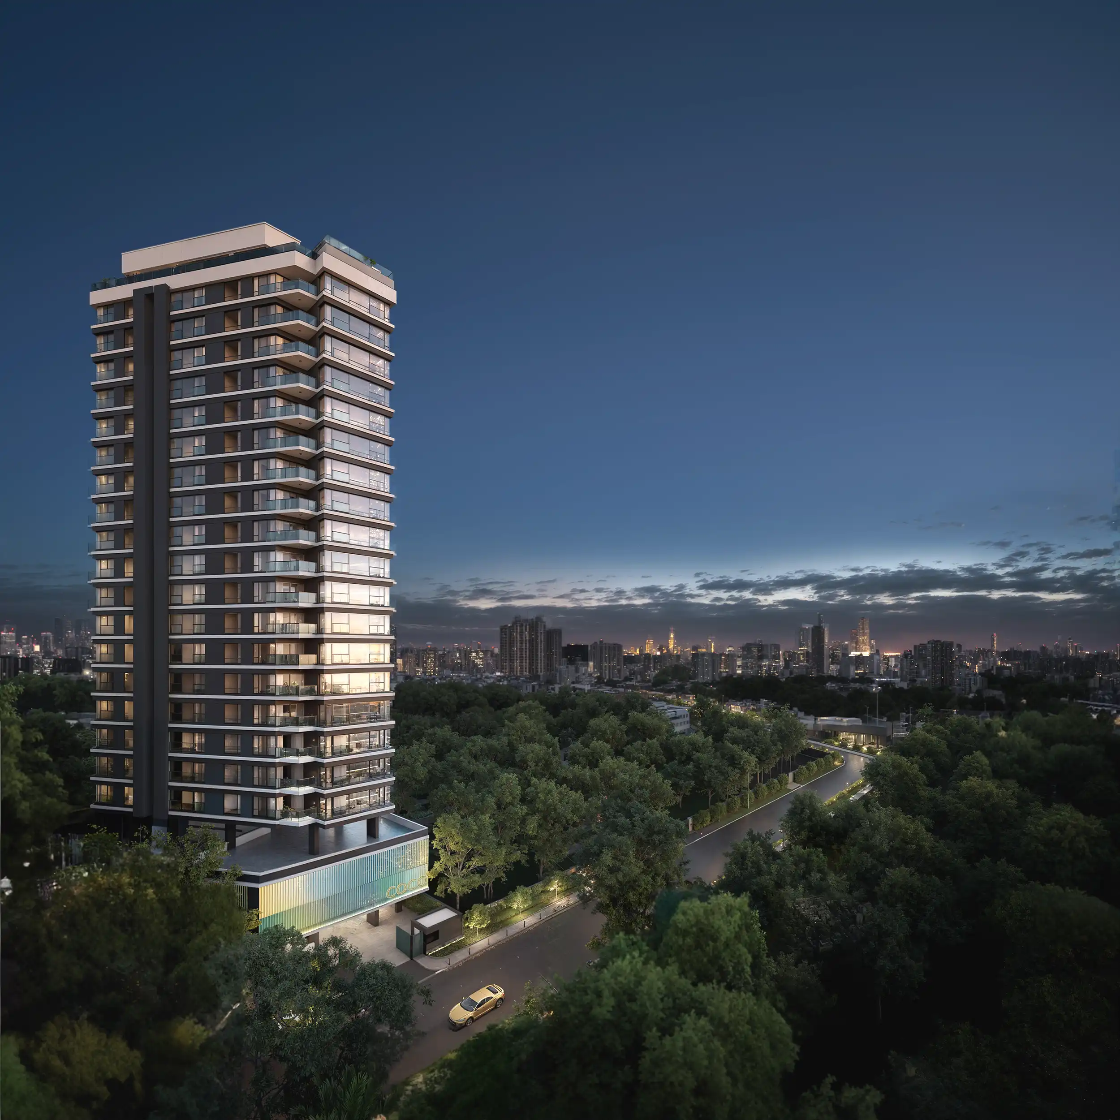
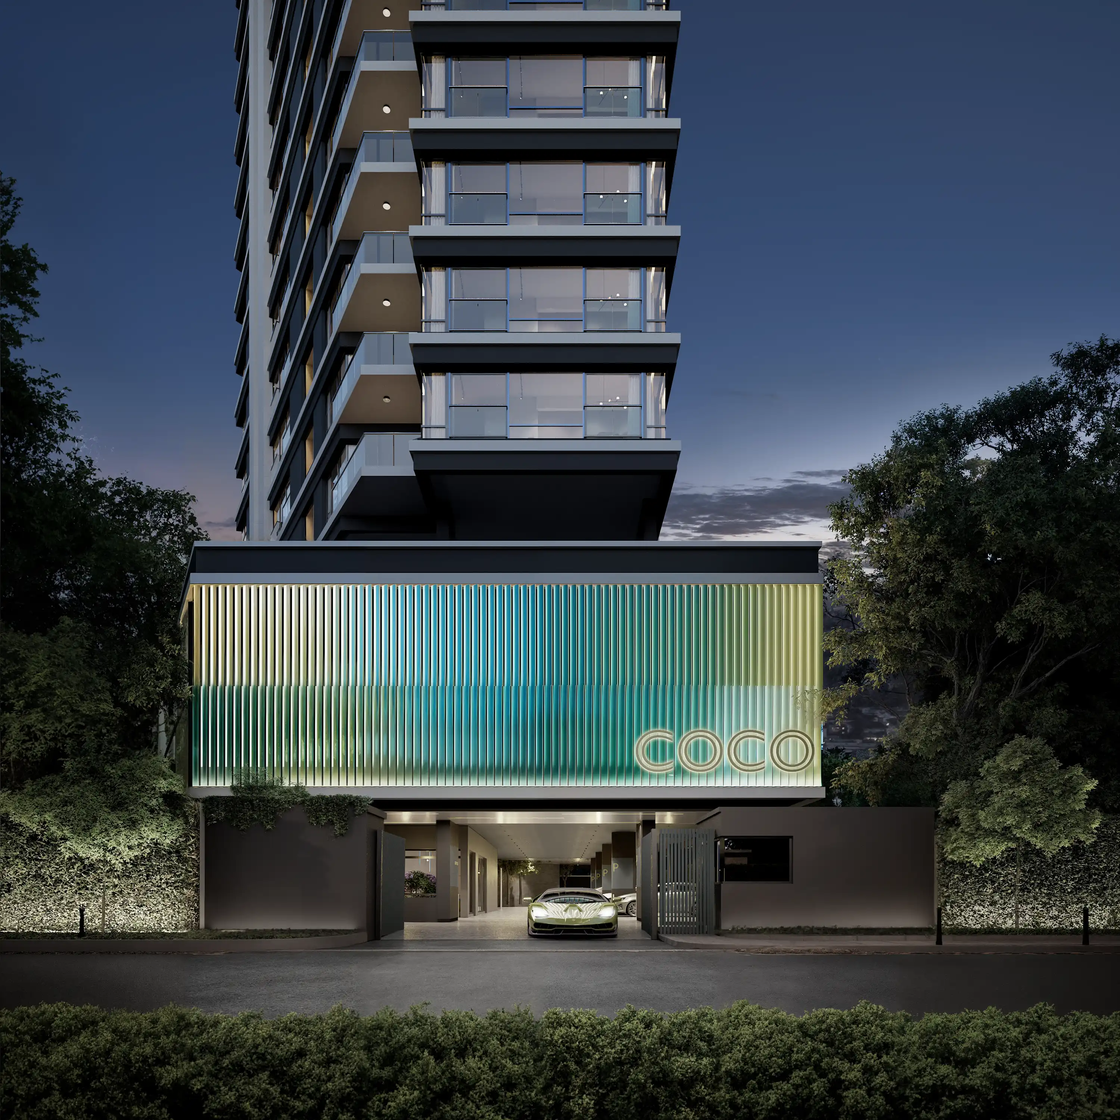
Coco is an architectural statement designed to challenge the expected and redefine contemporary urban living in Nairobi. Conceptualised by HassConsult, the development brings together bold architectural character, refined detailing and thoughtfully considered interiors to create a distinctive residential experience.<br>The interior design strategy was centred on creating spaces that feel edgy, sophisticated and effortlessly contemporary—drawing inspiration from the energy and atmosphere of a trendy boutique hotel while remaining warm and functional for everyday living.
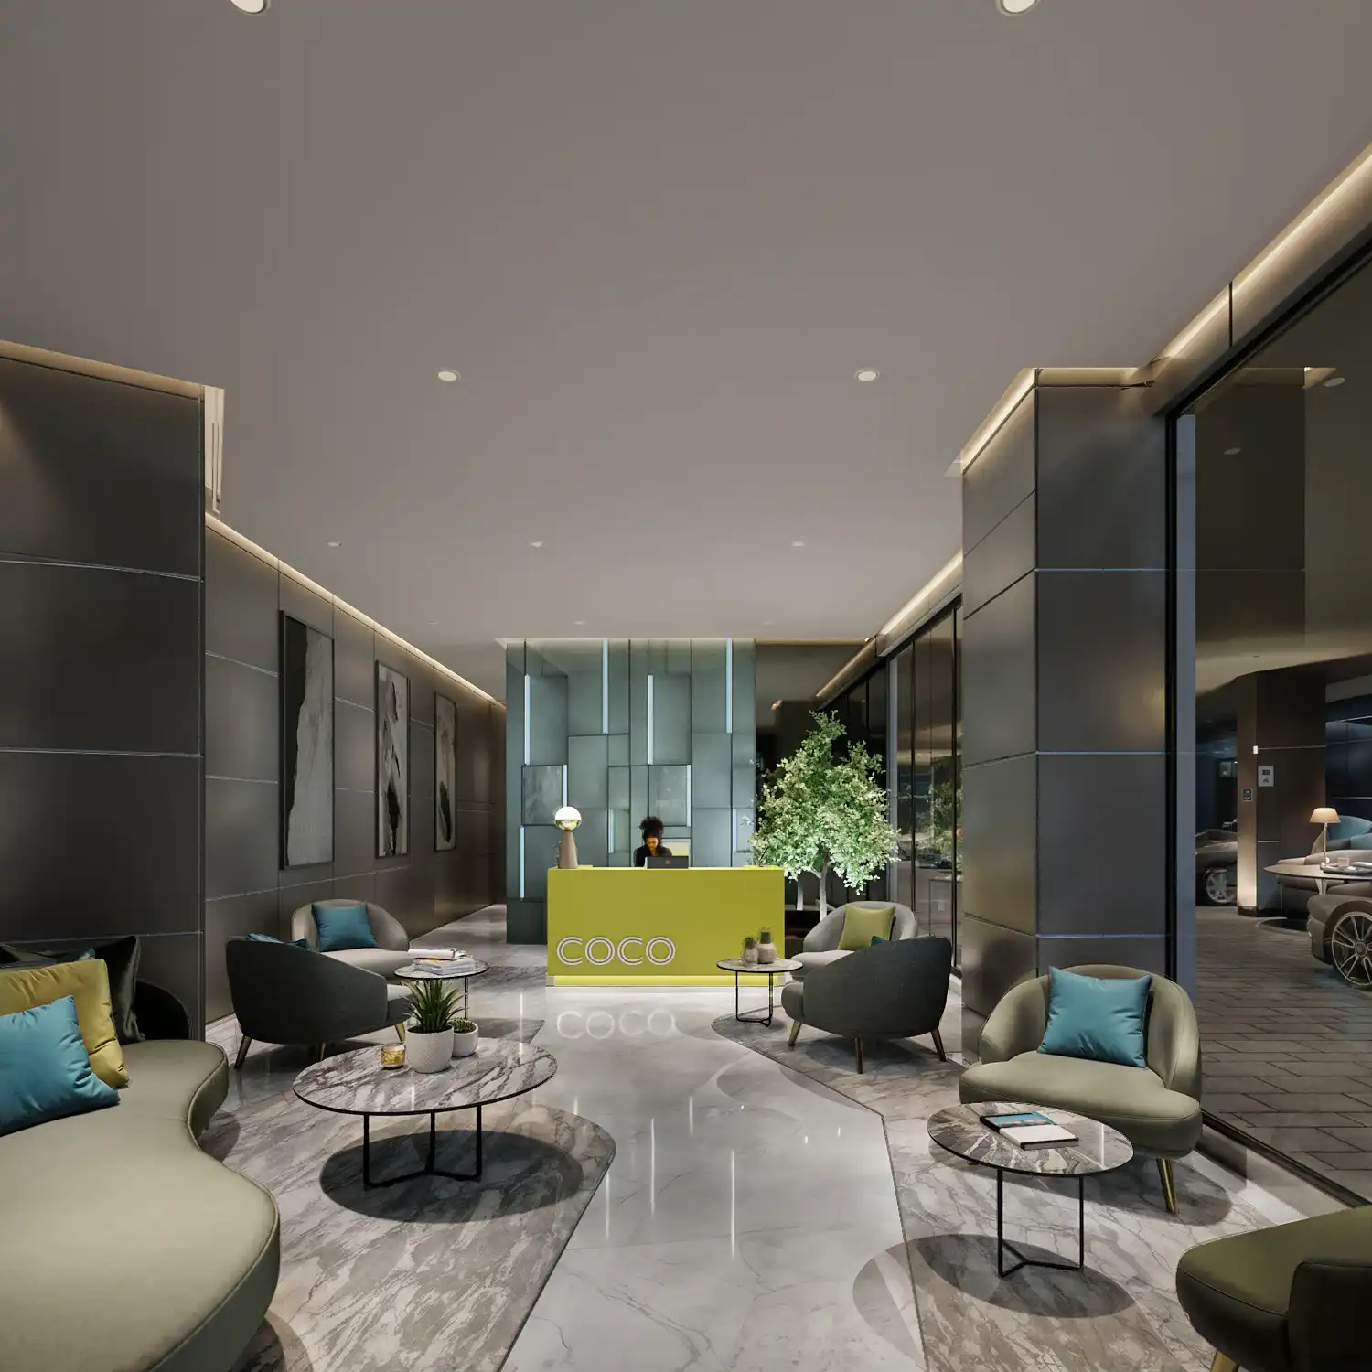
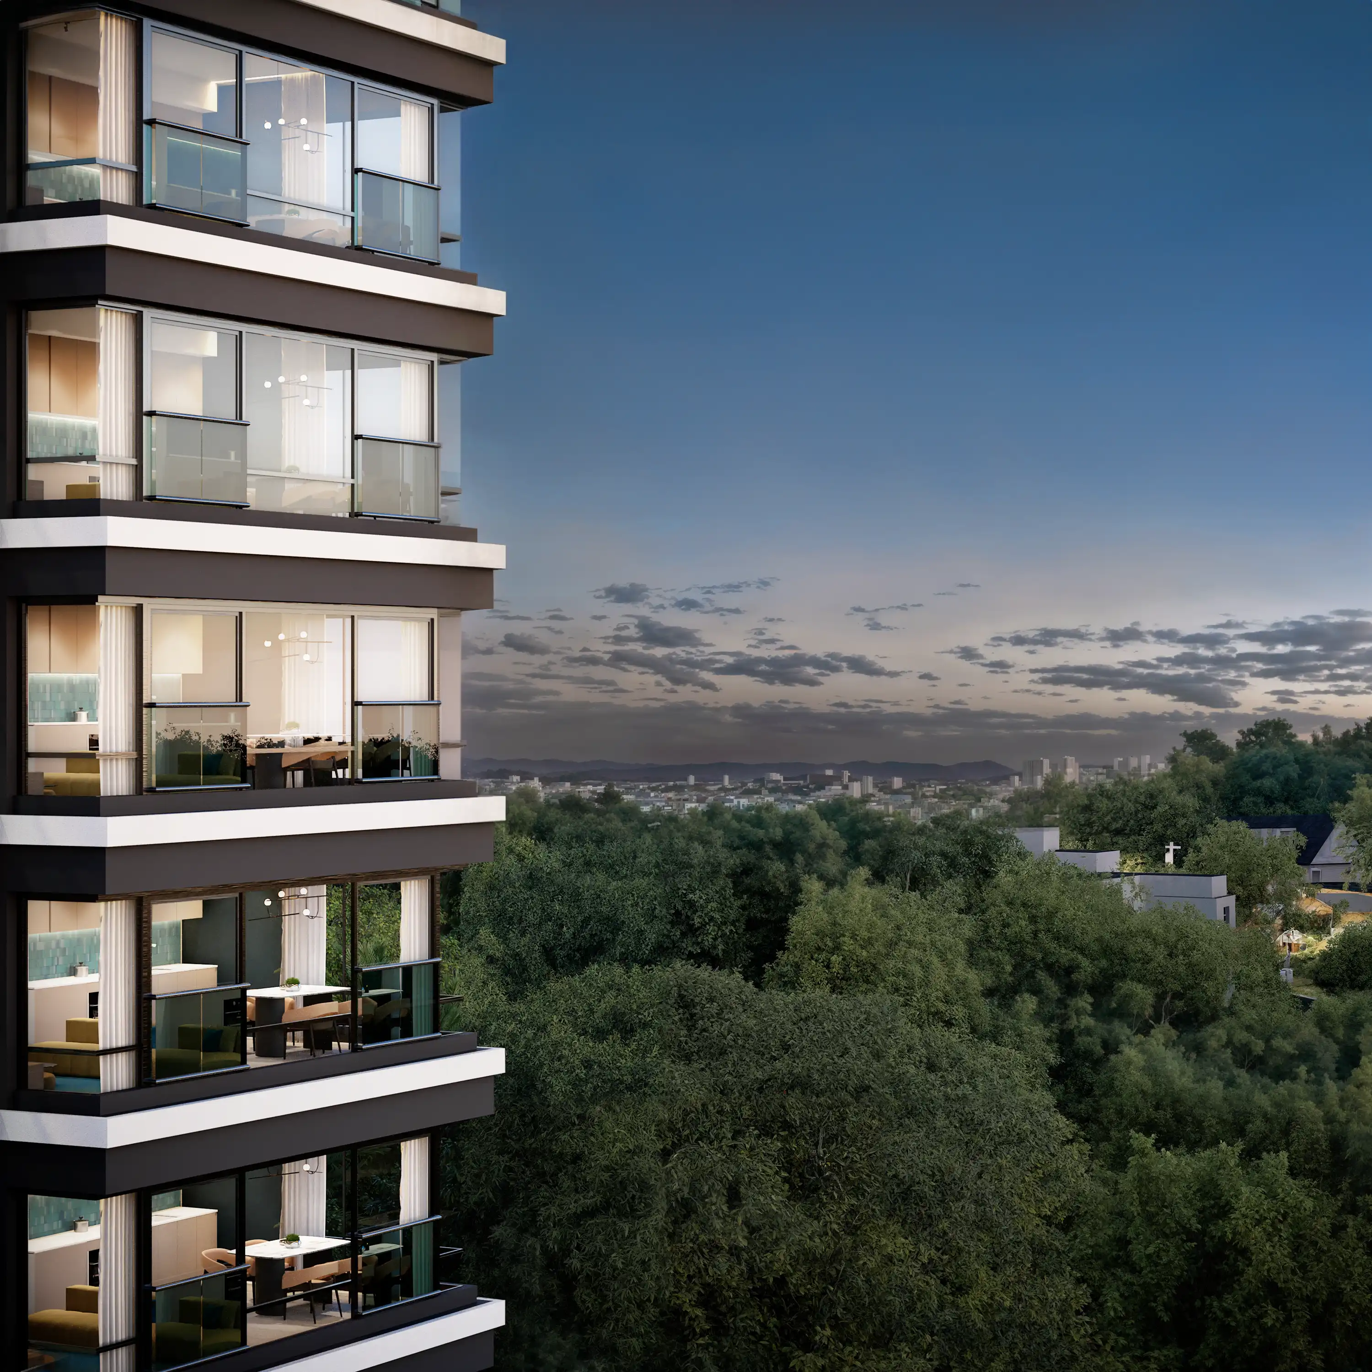
Inside, bespoke fittings, state-of-the-art cabinetry and expansive floor-to-ceiling windows create a refined yet expressive environment. Natural light becomes an integral part of the experience, while softly illuminated bedrooms introduce a more intimate atmosphere designed to inspire creativity and individuality.<br>The apartments embrace open-plan living, allowing spaces to flow naturally between everyday routines, work, relaxation and entertaining. Every element was considered to create a home that feels elevated without losing its sense of comfort and personality.
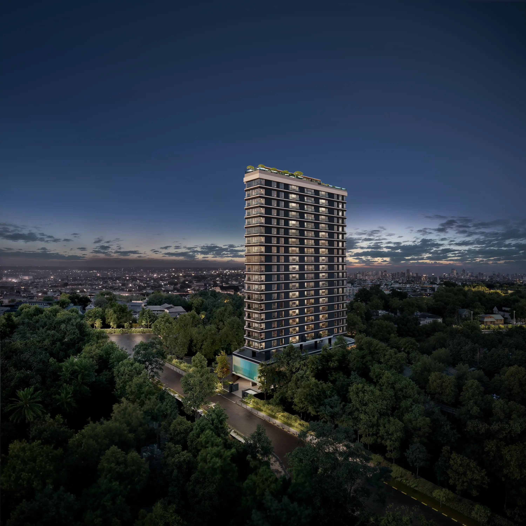
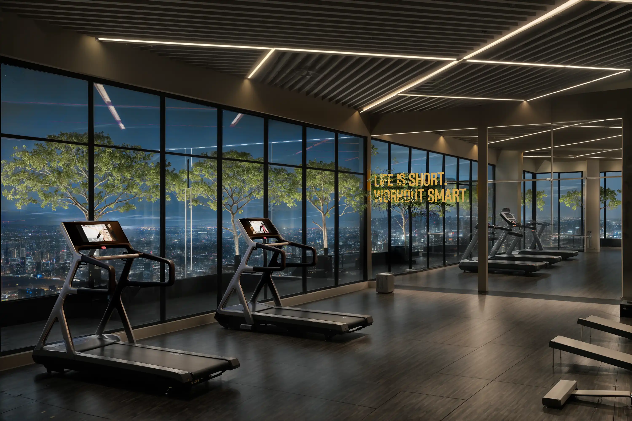
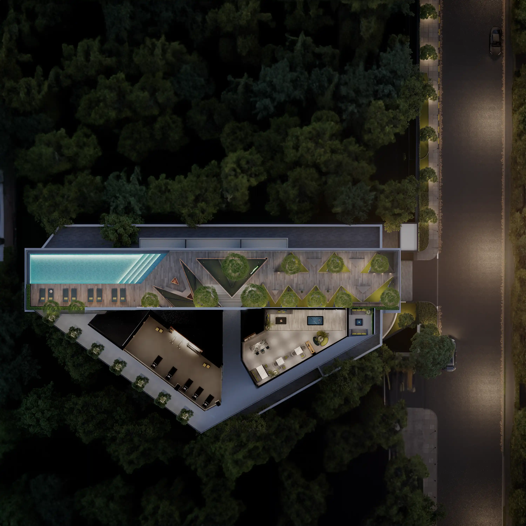
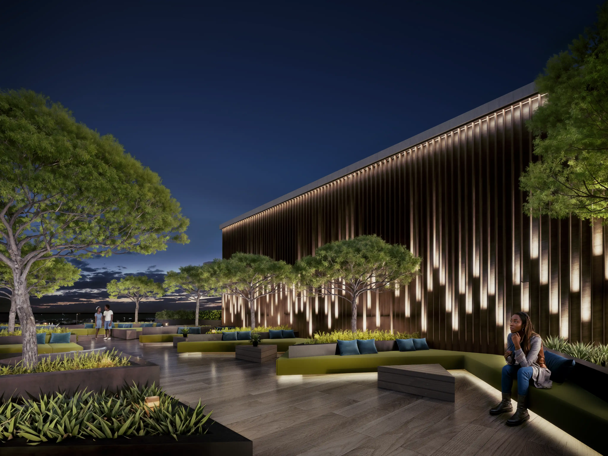
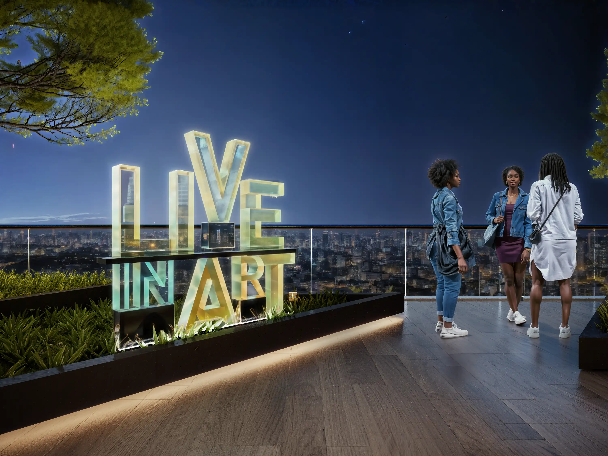
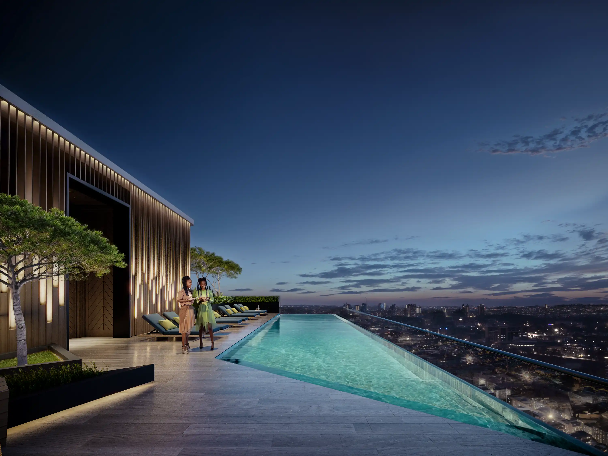
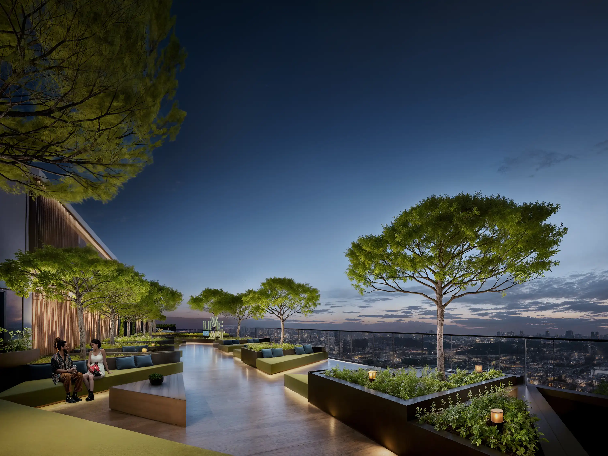
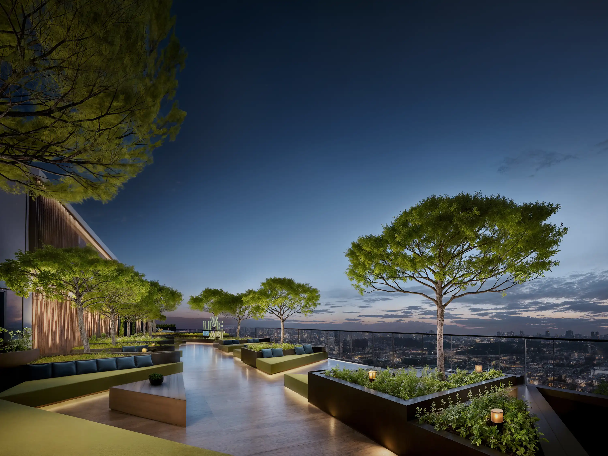
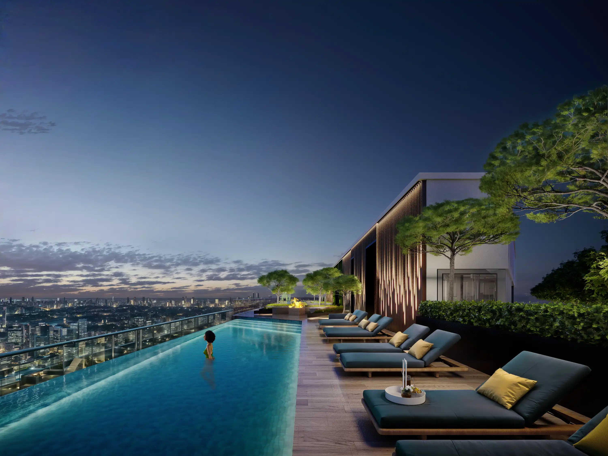
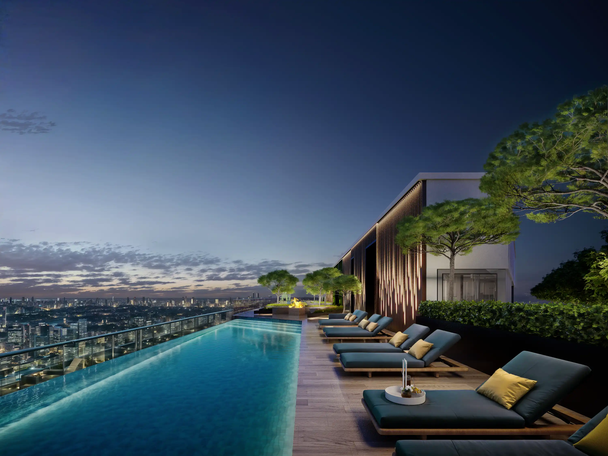
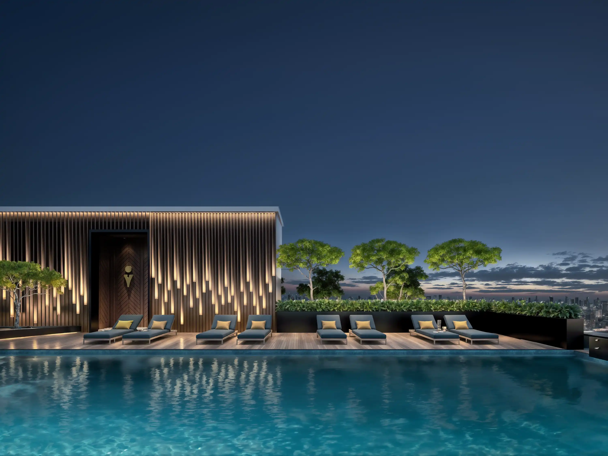
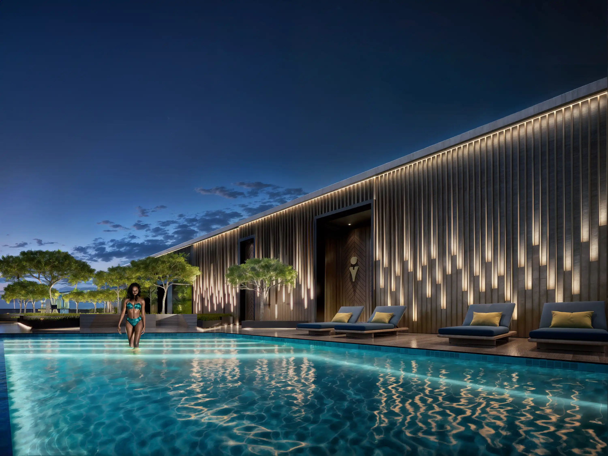
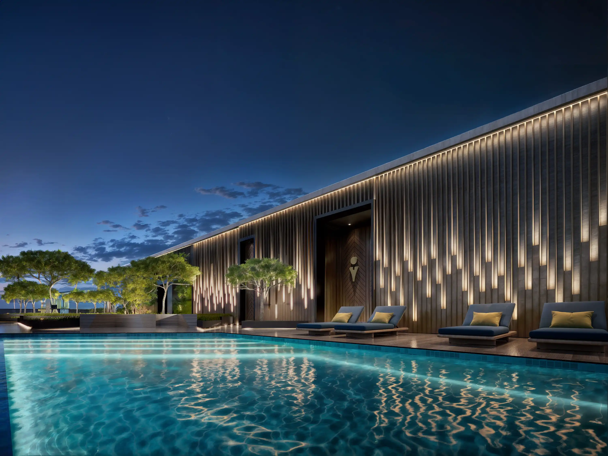
Beyond the private residences, Coco extends the lifestyle experience into shared spaces. The rooftop terrace provides a setting for social connection, while the infinity pool, outdoor deck, residents' lounge and gym create opportunities to work, unwind and engage.<br>The result is an interior that does more than furnish a building—it establishes a distinctive lifestyle identity. Coco's design speaks to a new generation of Nairobi residents who value individuality, contemporary aesthetics and experiences that move seamlessly between work, leisure and social life.<br>With its strong design language and considered amenities, Coco is positioned as a premium urban residence in Westlands, creating an environment where bold design meets modern comfort.
The concept boards — palette, materials and references that set the direction.
Concept boards for this project are being prepared.
Where it begins — the floor plans and sketches that shape the space.
Floor plans and sketches for this project are being prepared.
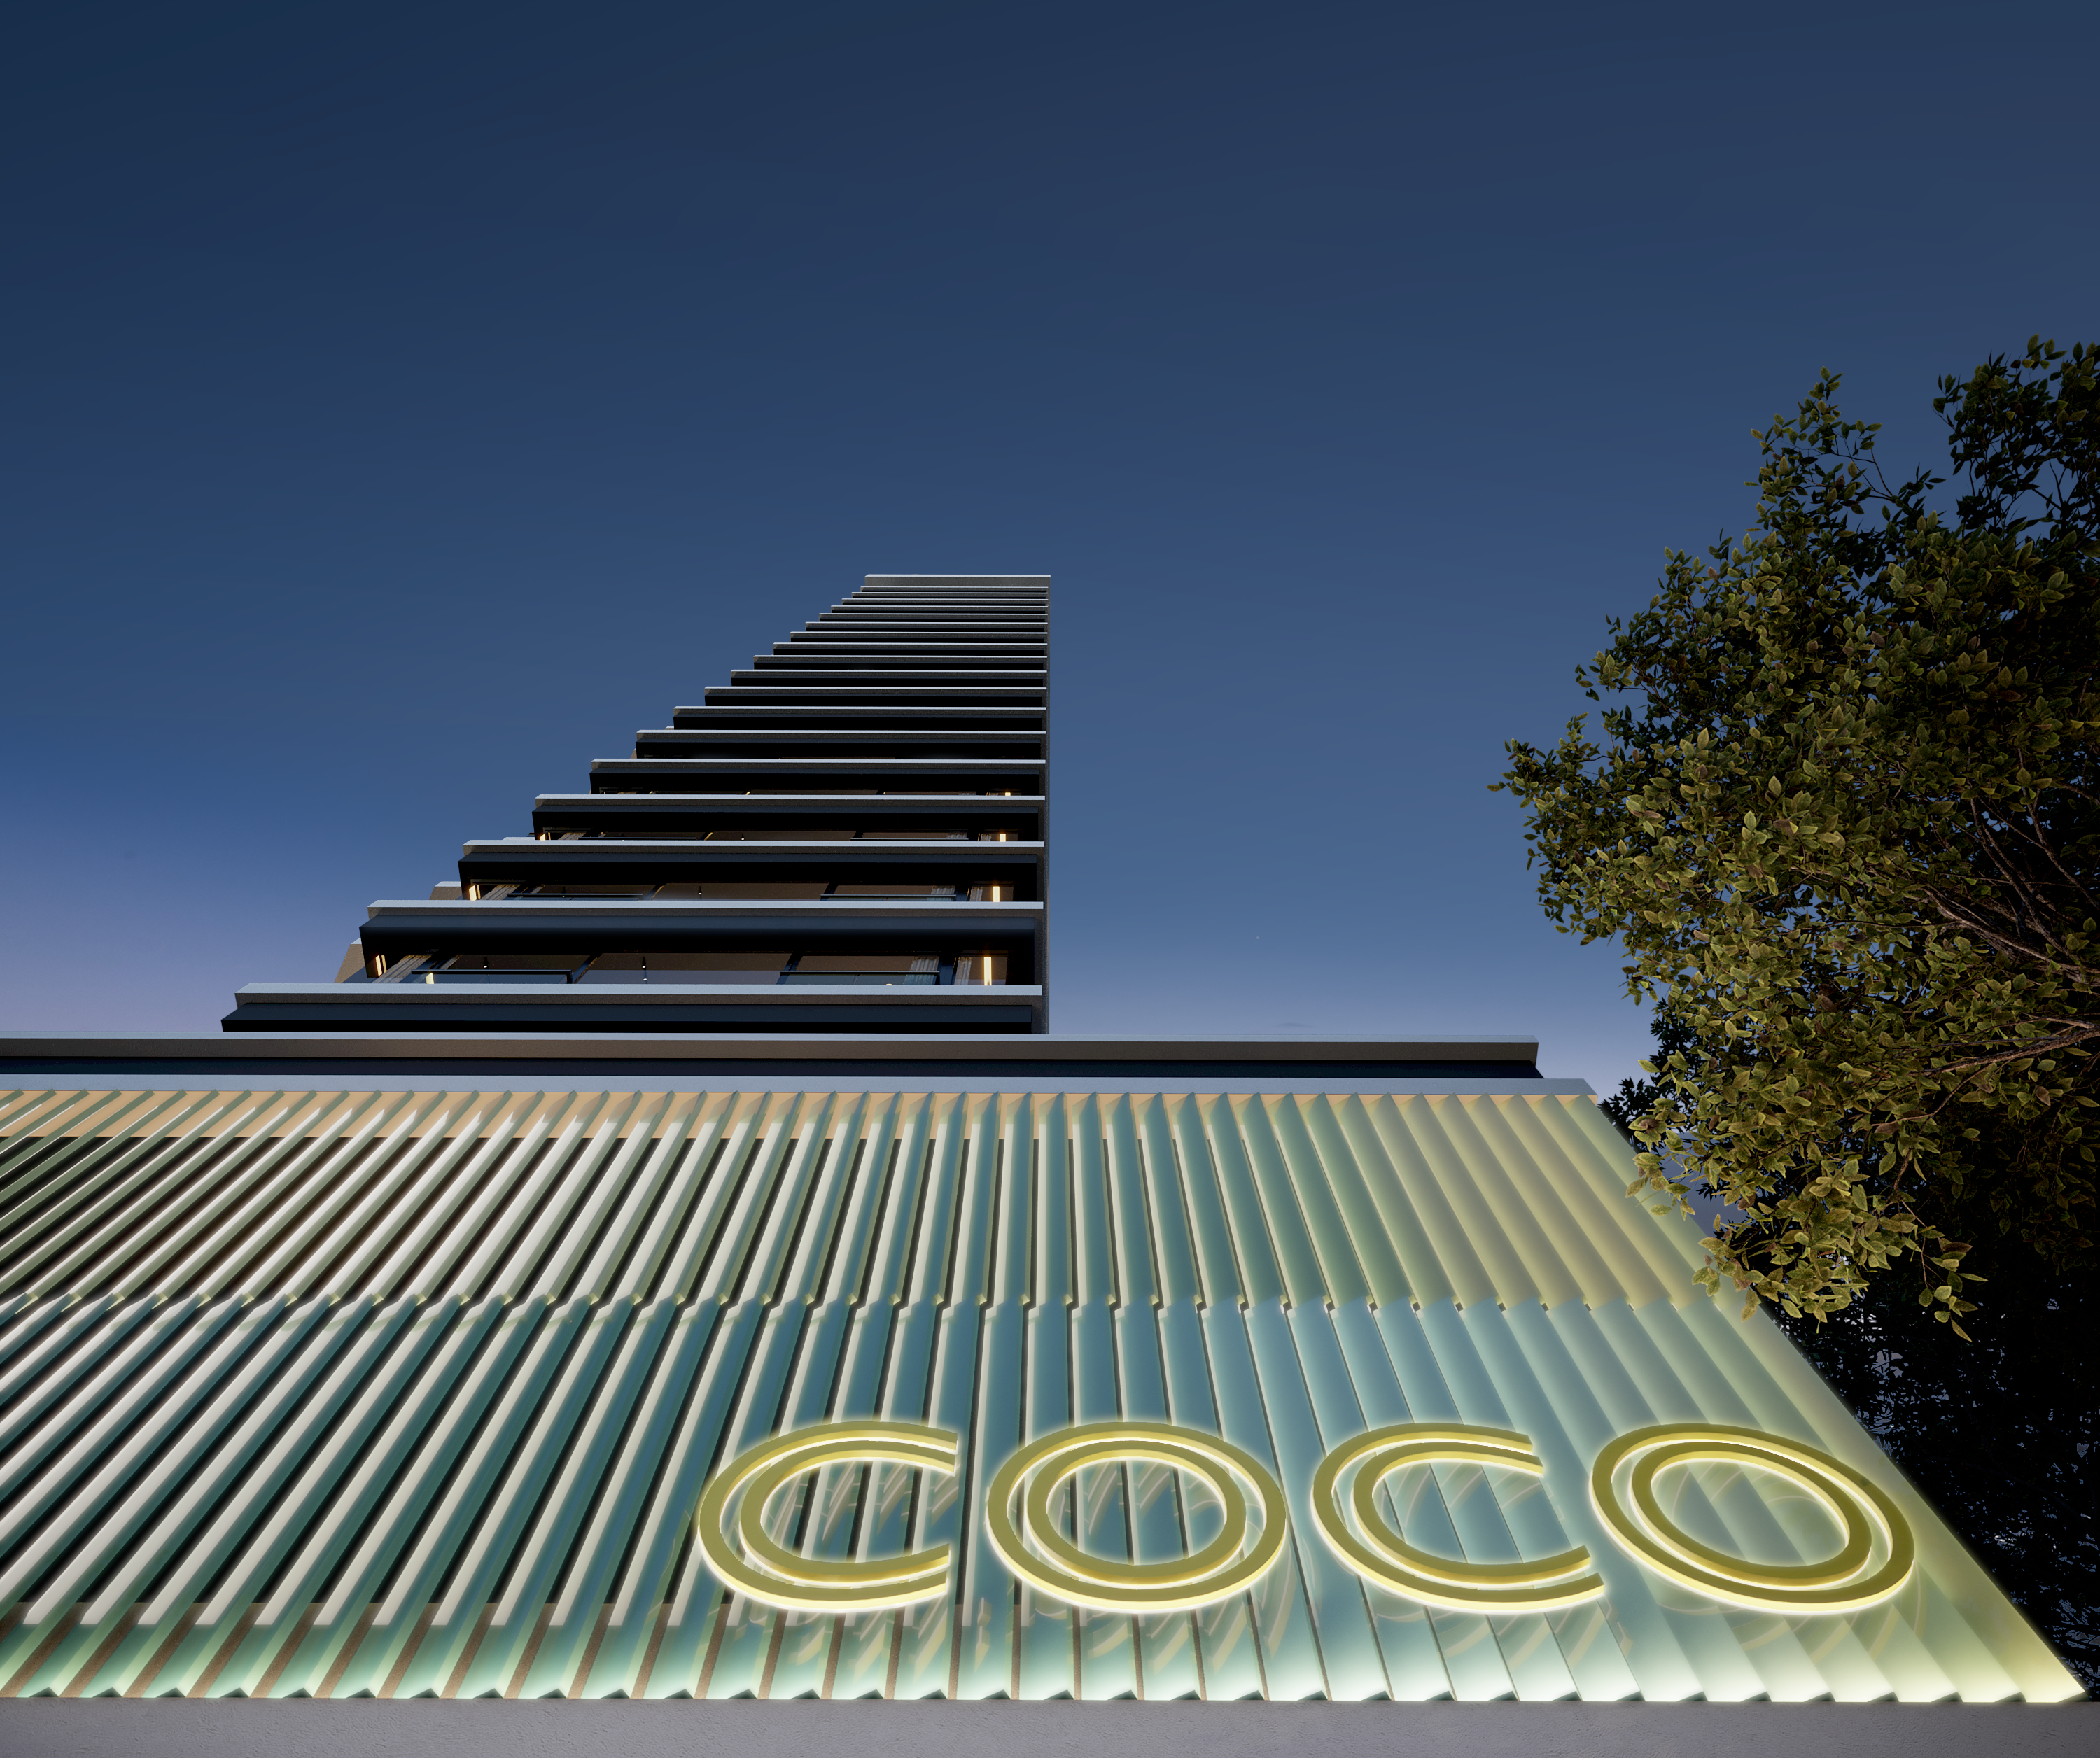
The space brought to life in CGI renders before a single wall moves.
Photography of the finished, delivered property.
Photography of the finished project is being prepared.