
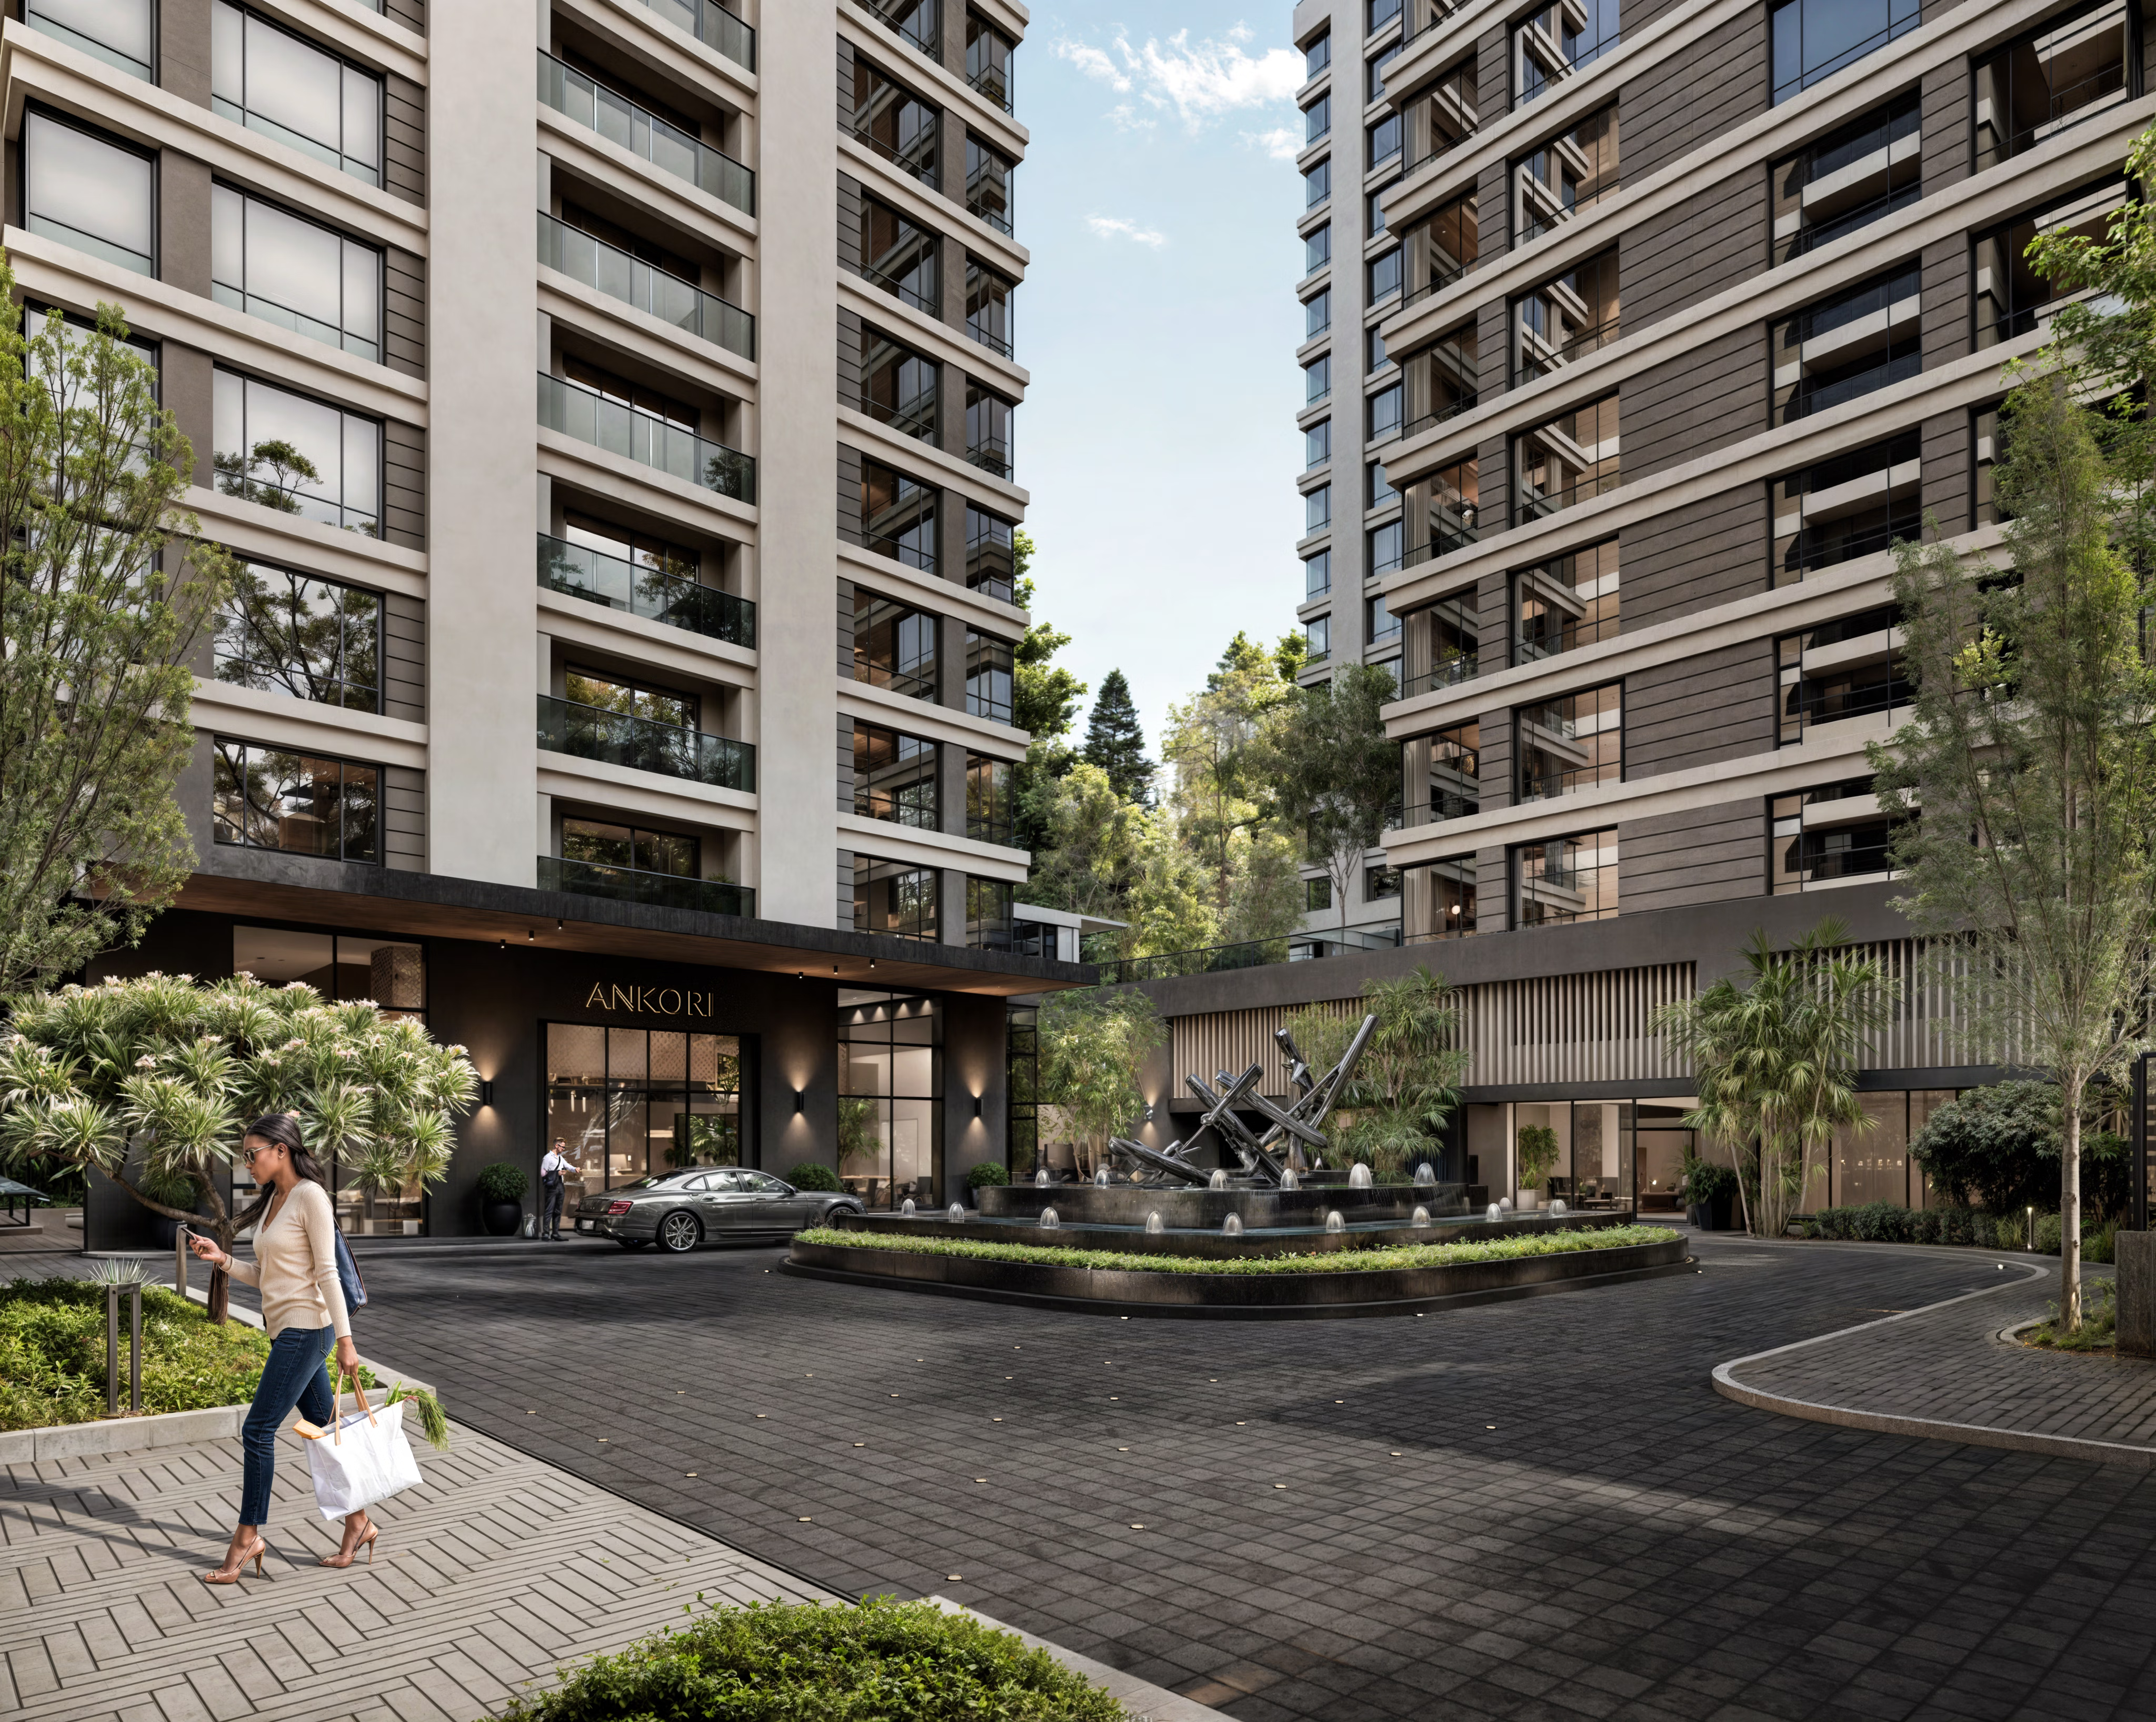
Ankori is a luxury urban resort development on Rhapta Road, Westlands, set across 1.9 acres and comprising three residential blocks with 1-, 2- and 3-bedroom apartments.
The project is positioned around the concept of resort-style living in the city, combining contemporary residences with landscaped spaces, wellness, leisure and lifestyle amenities. Its City Side and Valley Side offerings provide distinct living experiences, catering to both urban professionals and families seeking a balance between city convenience and tranquillity.
Ankori is designed for a lifestyle that flows. Residents can enjoy a perfect brew at the Coffee Bar, recharge at the Fitness Studio, or unwind at the Rooftop Oasis before strolling through lush gardens. As the sun sets, the energy shifts; movie nights, gaming sessions, and laid-back evenings in the stylish residents lounge create the perfect balance.
The concept boards — palette, materials and references that set the direction.
Concept boards for this project are being prepared.
Where it begins — the floor plans and sketches that shape the space.
Floor plans and sketches for this project are being prepared.
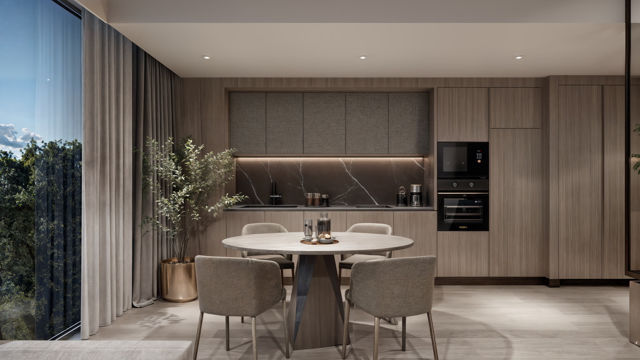
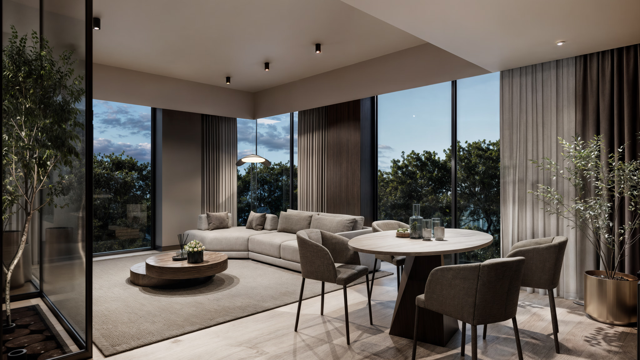
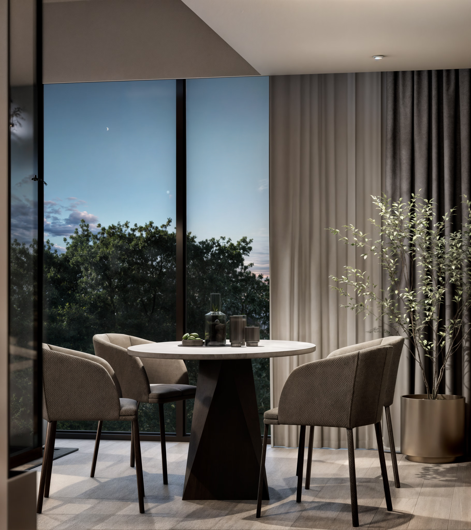
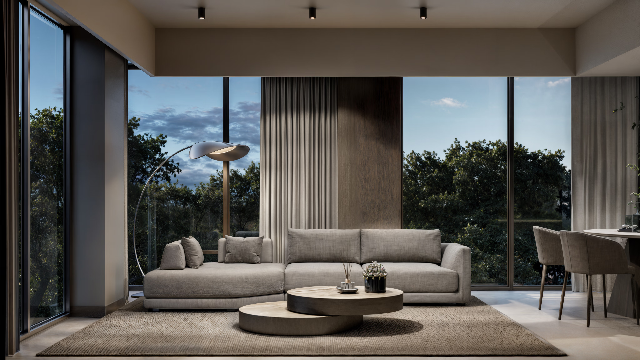
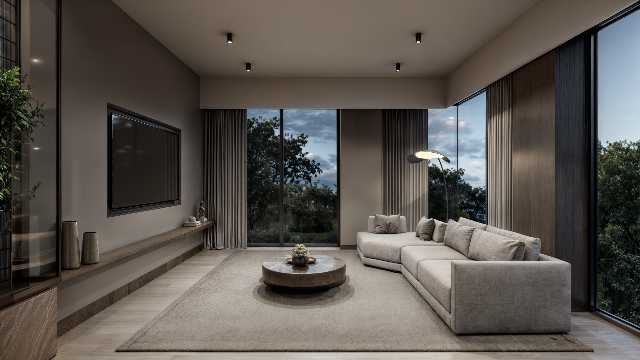
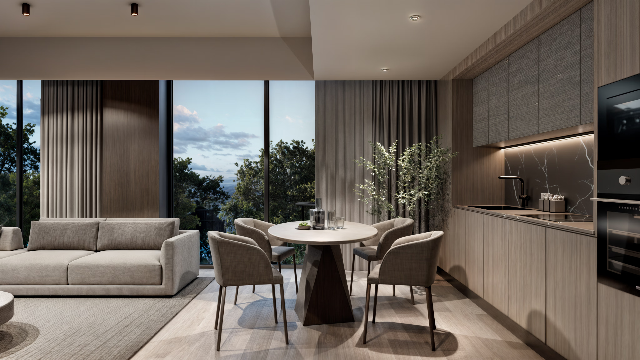
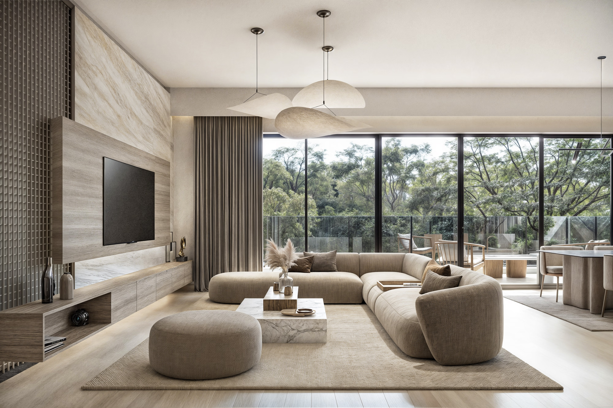
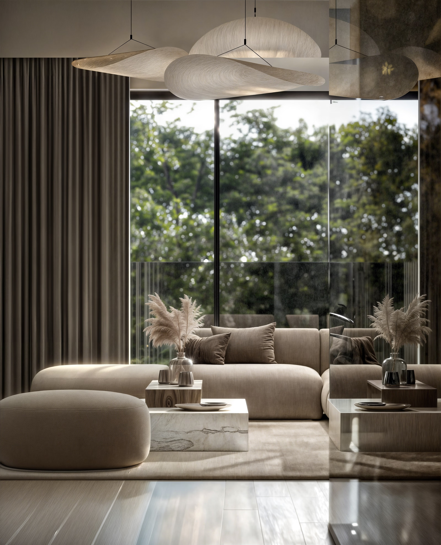
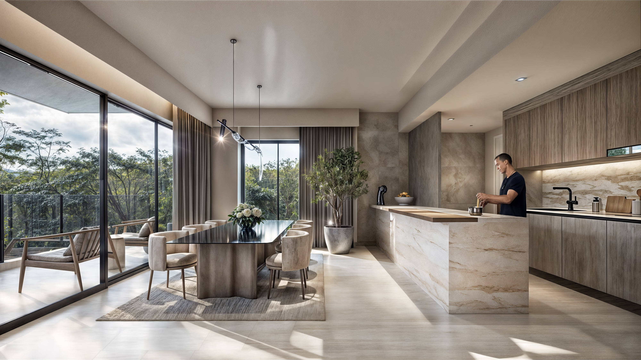
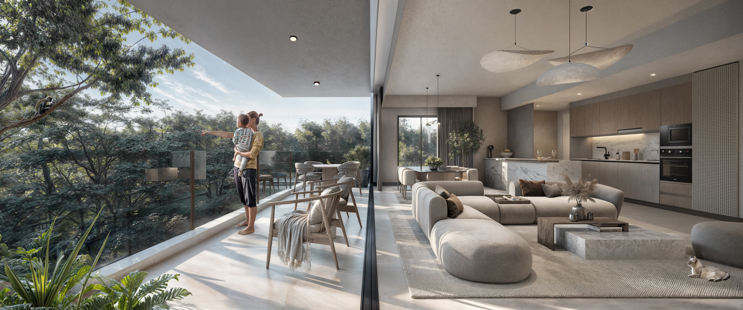
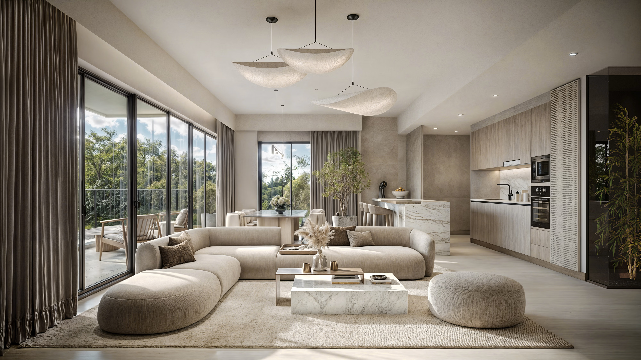
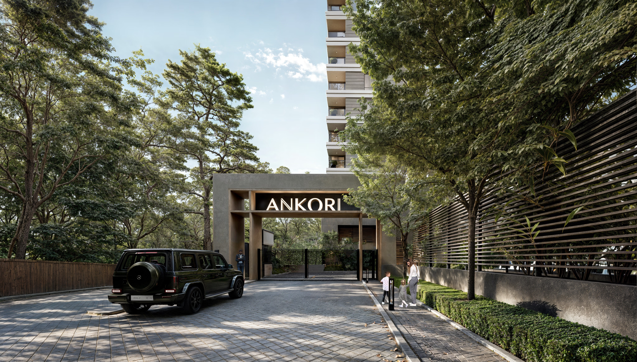
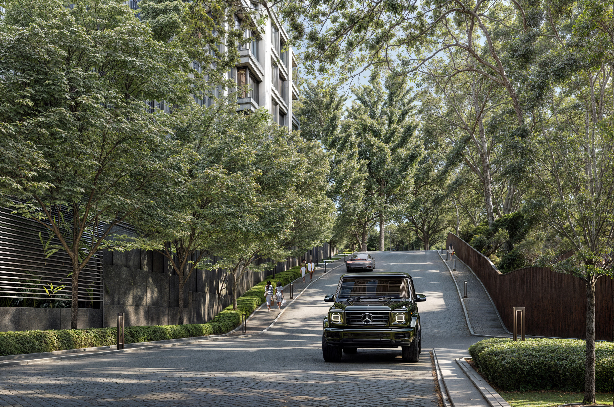
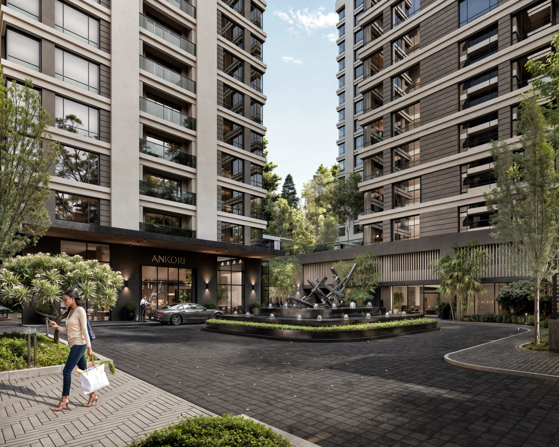
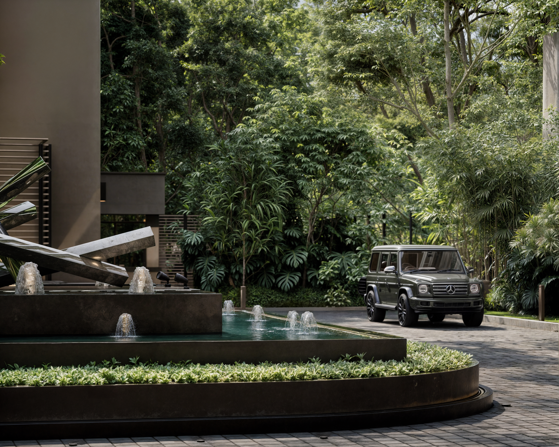
The space brought to life in CGI renders before a single wall moves.
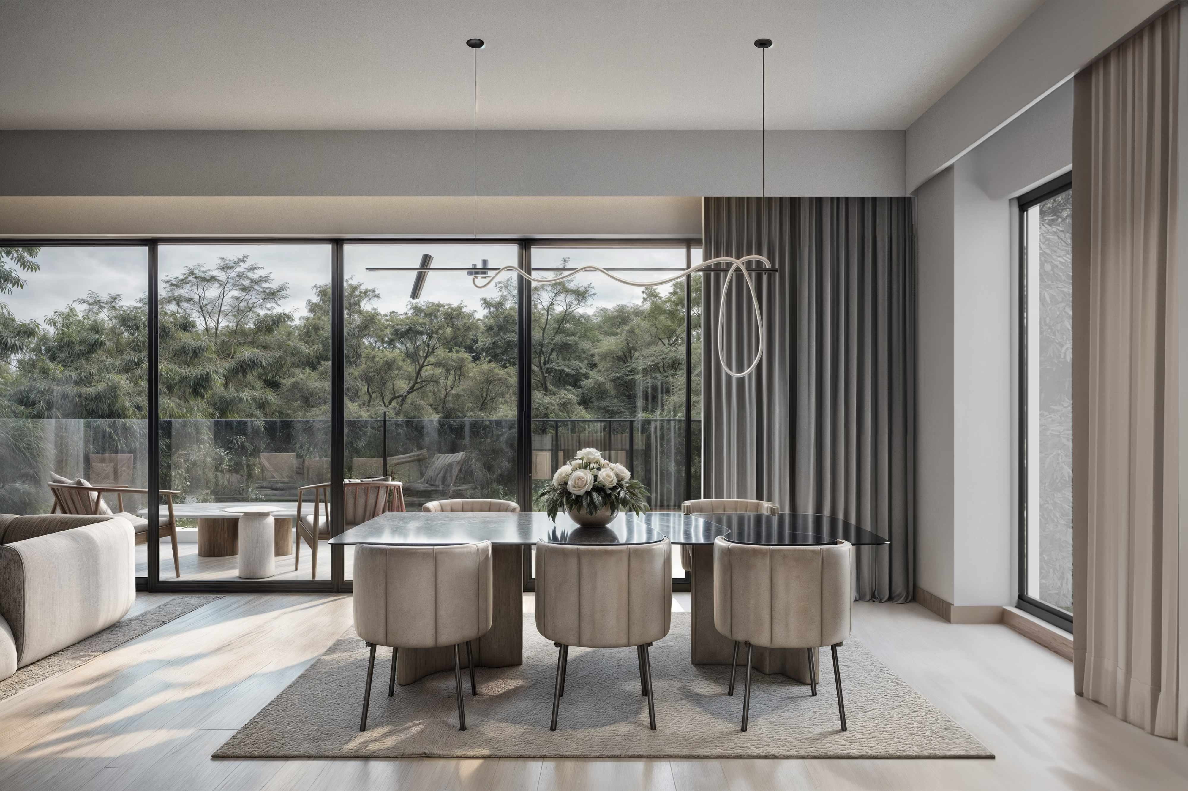
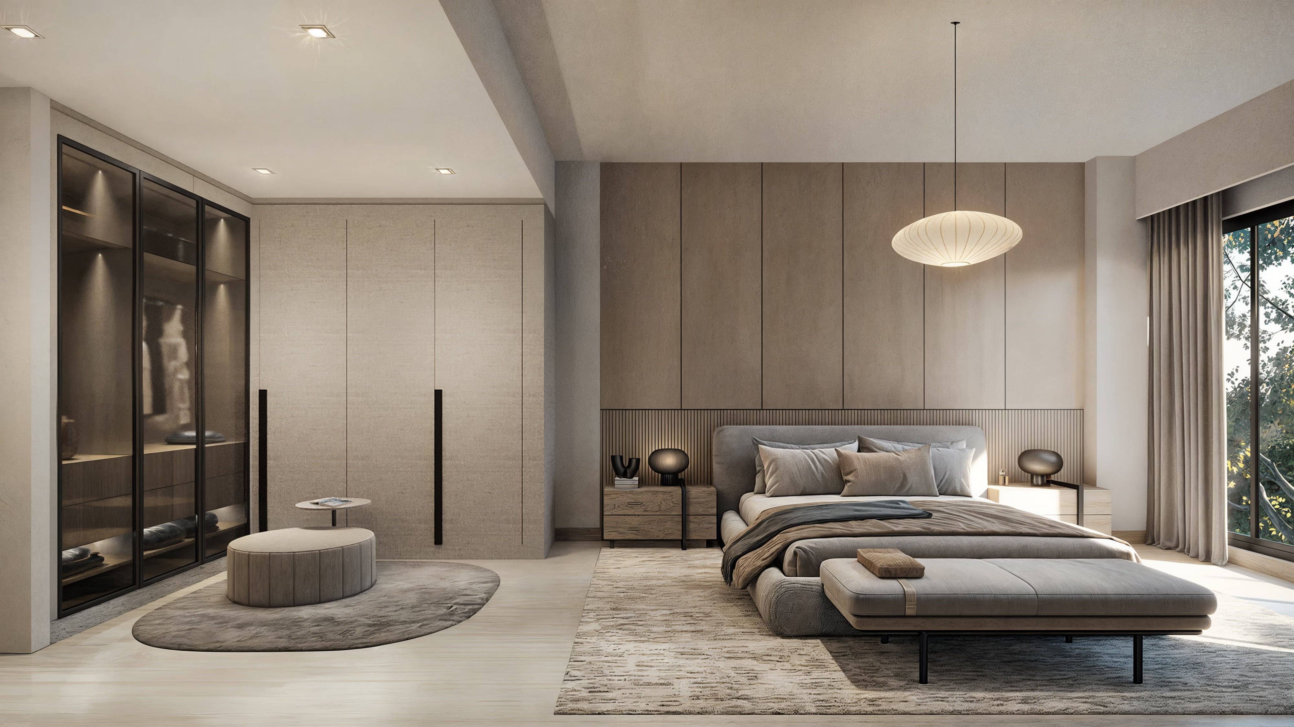
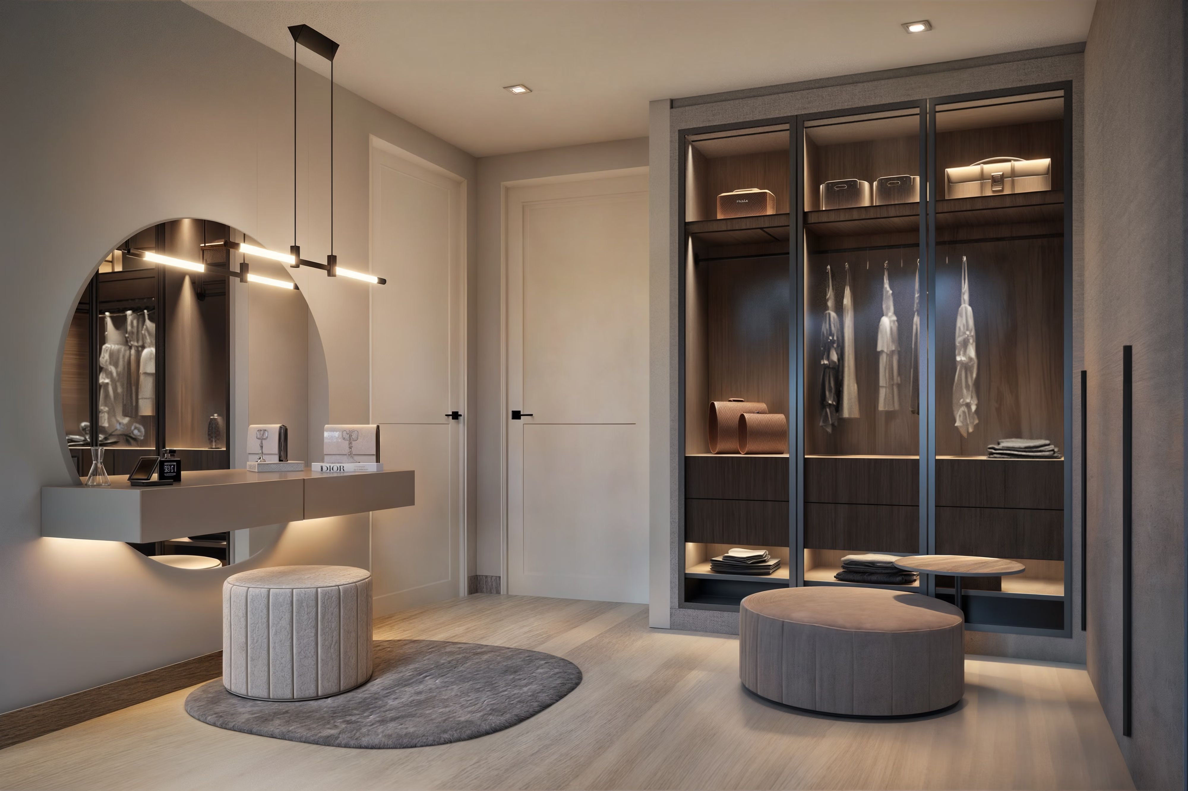
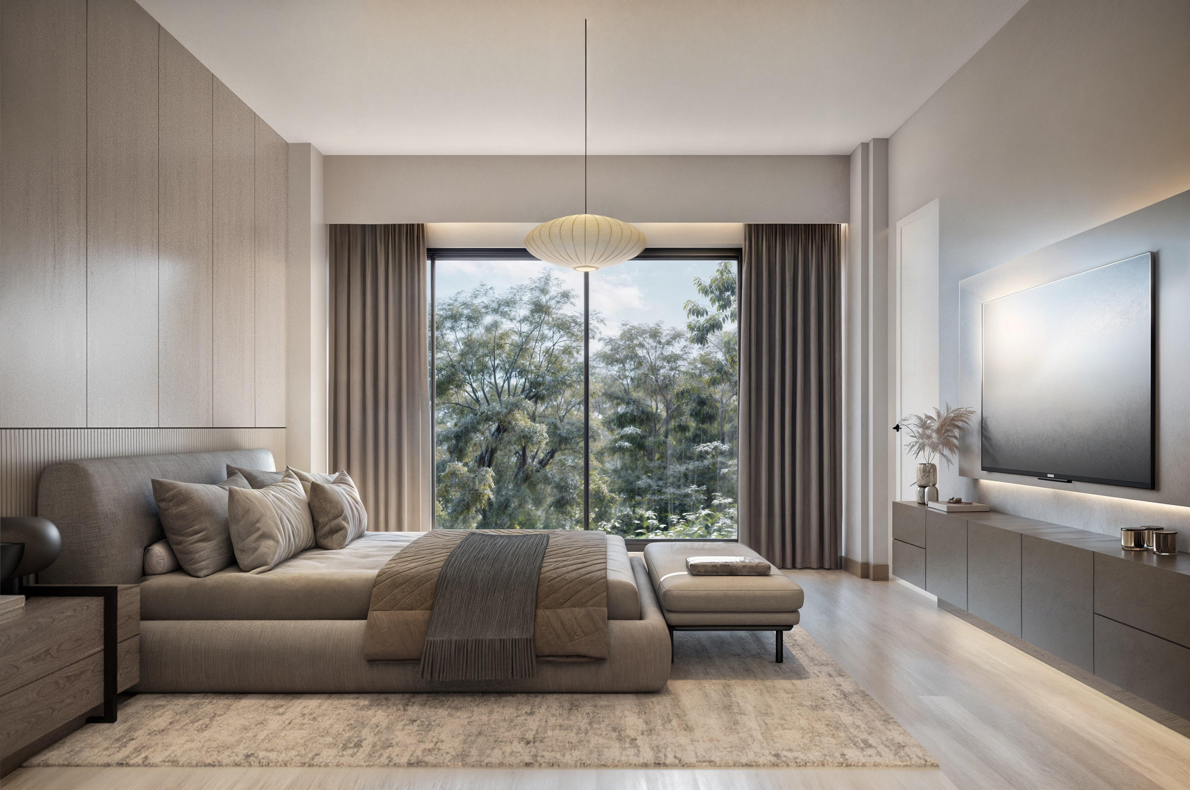
Photography of the finished, delivered property.
Photography of the finished project is being prepared.