
Altura rises as a landmark mixed-use development 34 storeys of confident contemporary architecture
Lehem Interiors collaborated closely with the project’s architect and developer to shape the interiors of this exceptional building.
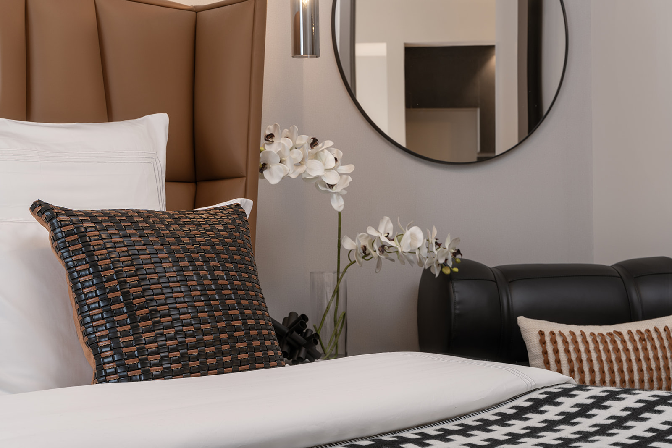
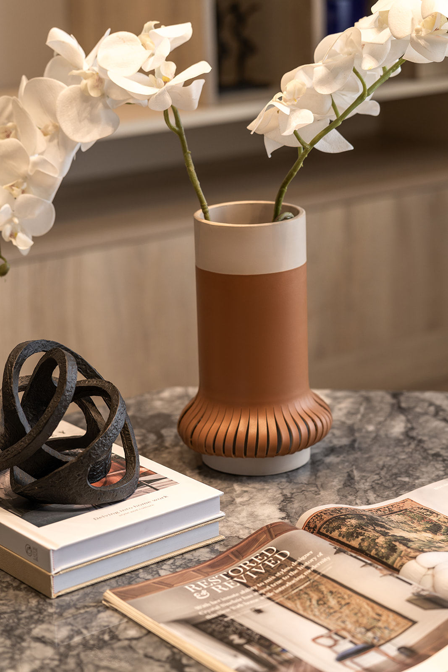
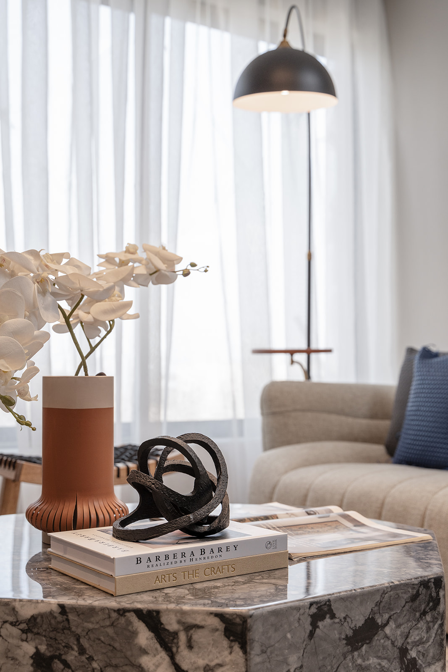
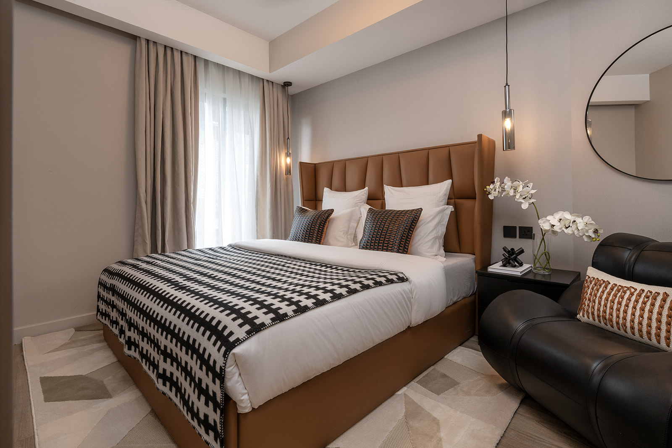
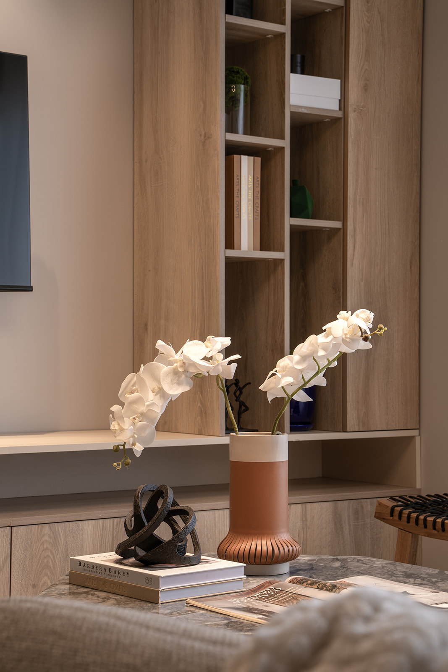
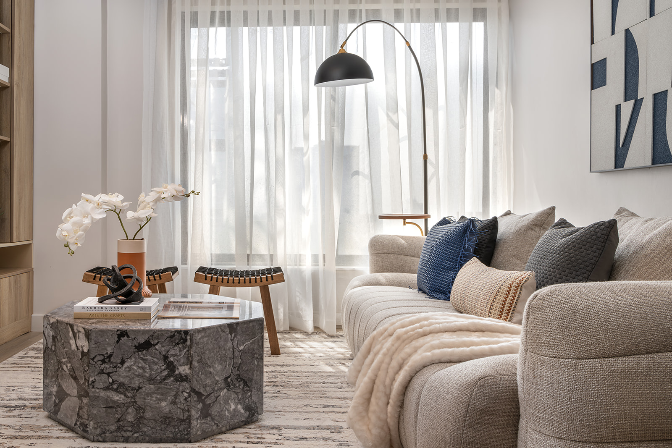
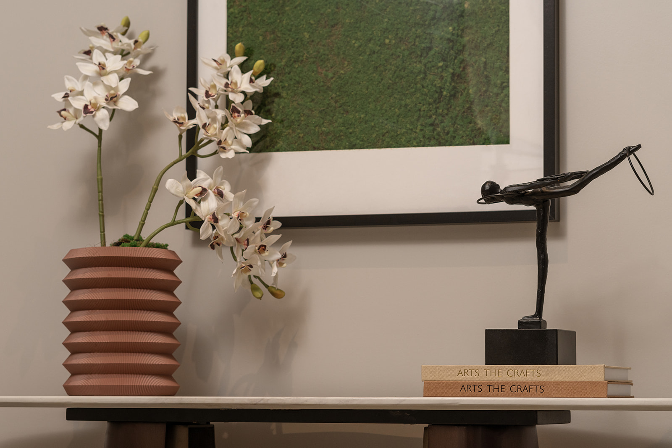
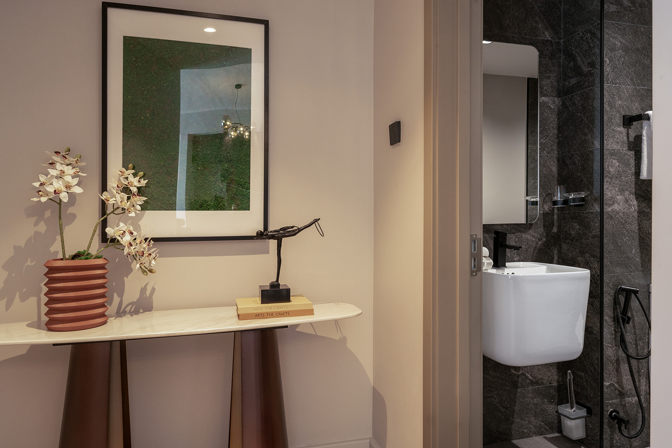
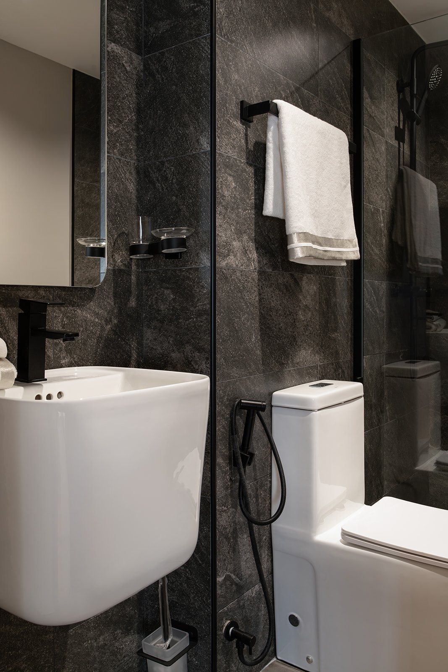
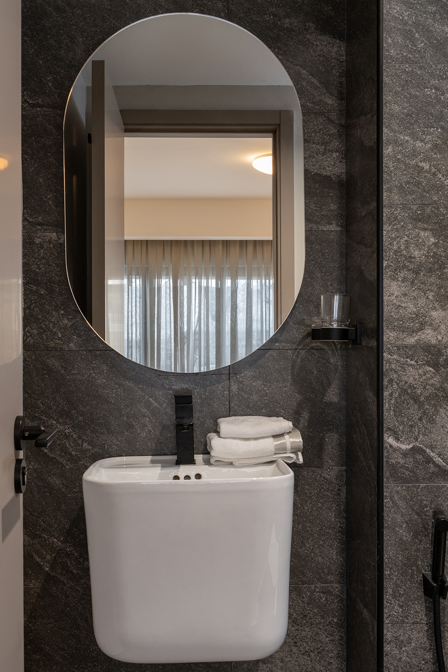
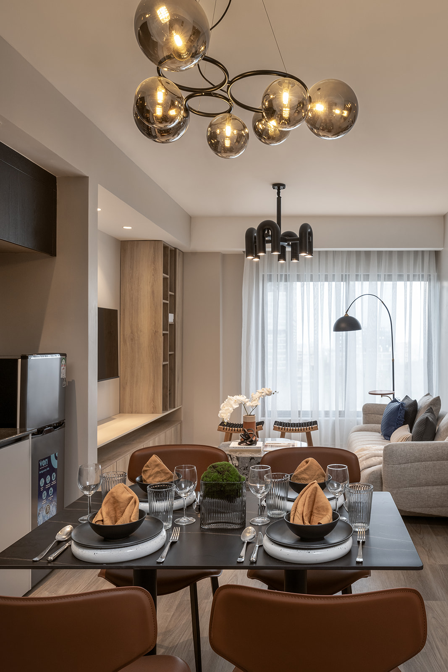
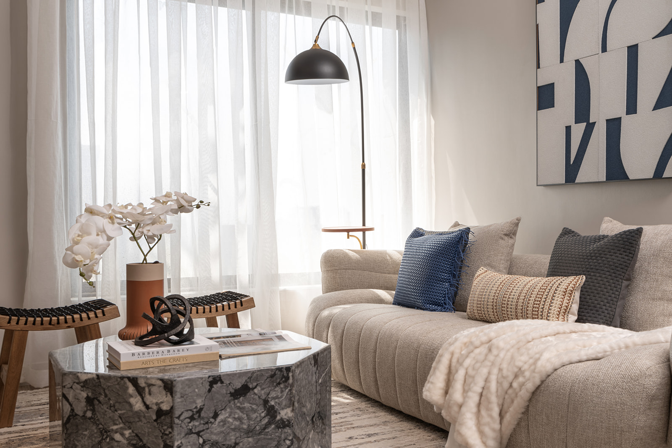
Showhouses for studio, one-bedroom and two-bedroom residences reveal spaces defined by light, proportion and refined materiality. A palette of sand, muted grey and subtle tan echoes the African sky at dusk. Warm oak-effect floors, dark cabinetry and marble-inspired bathrooms create environments that feel both soothing and elevated.
The flow of open living areas onto private balconies to the careful layering of texture and finish, speaks of thoughtful collaboration and exacting workmanship. Ground-floor retail, a rooftop infinity pool, spa, gym and residents’ lounge complete a vertical community designed for those who value prestige, convenience and quiet luxury in equal measure.
The concept boards — palette, materials and references that set the direction.
Concept boards for this project are being prepared.
Where it begins — the floor plans and sketches that shape the space.
Floor plans and sketches for this project are being prepared.
The space brought to life in CGI renders before a single wall moves.
Renders for this project are being prepared.
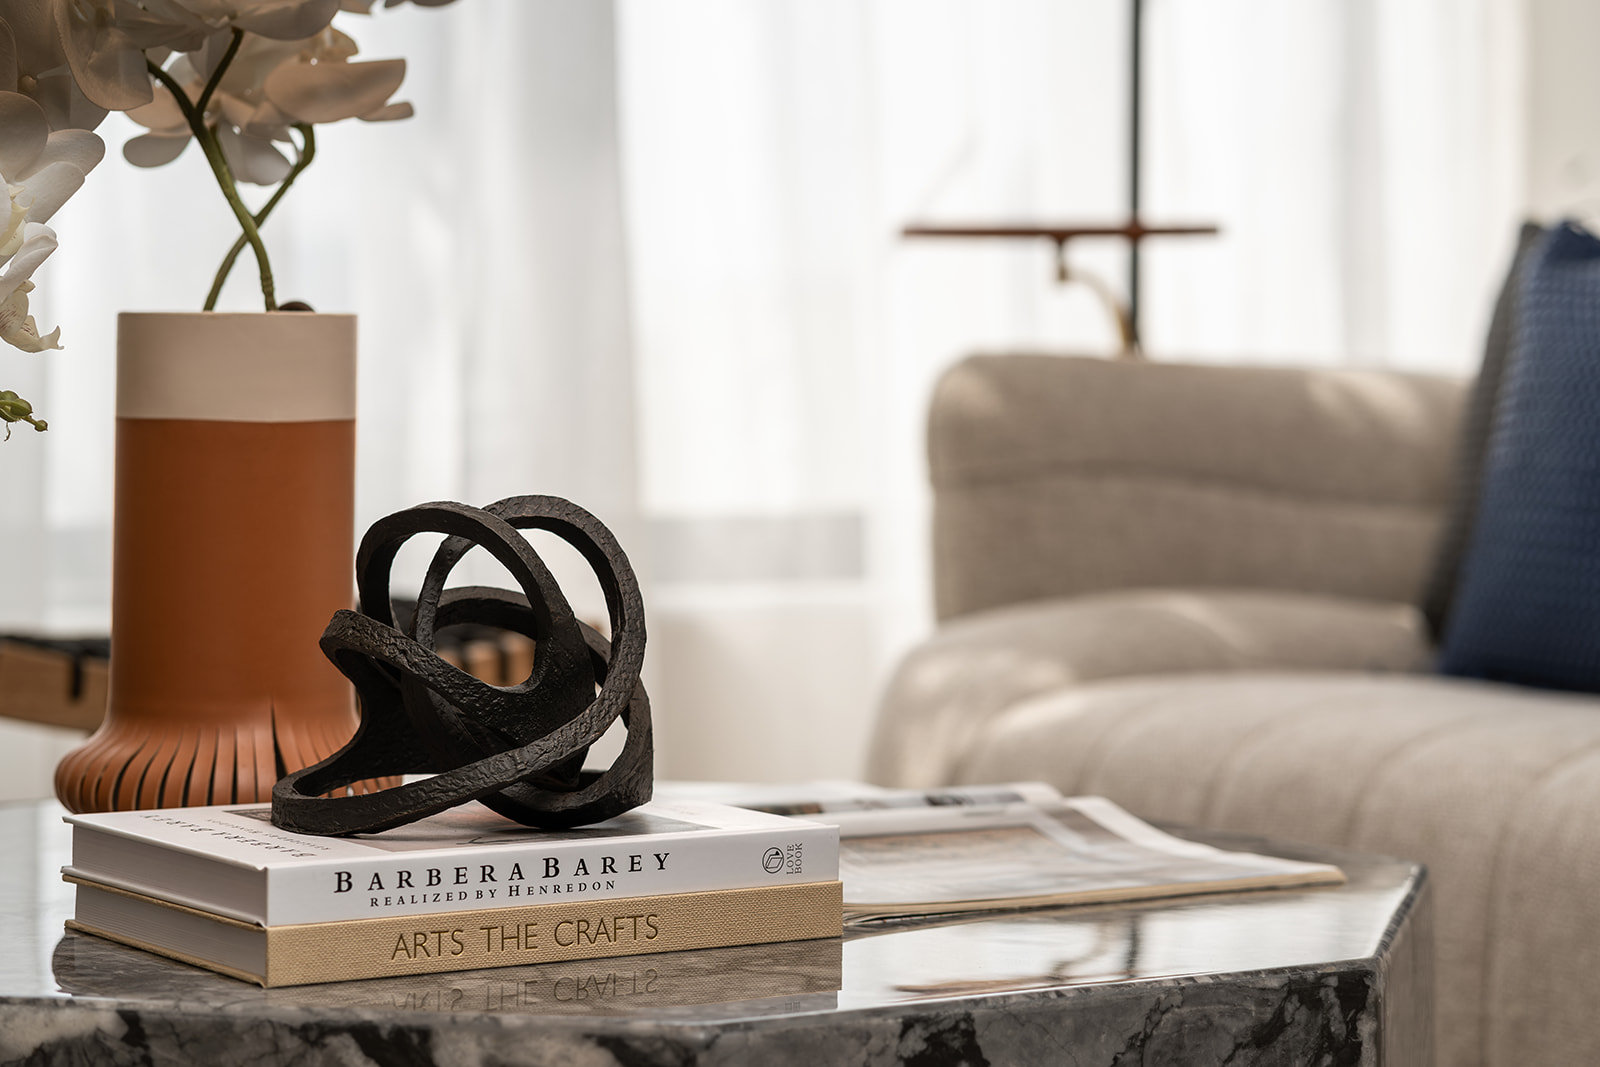
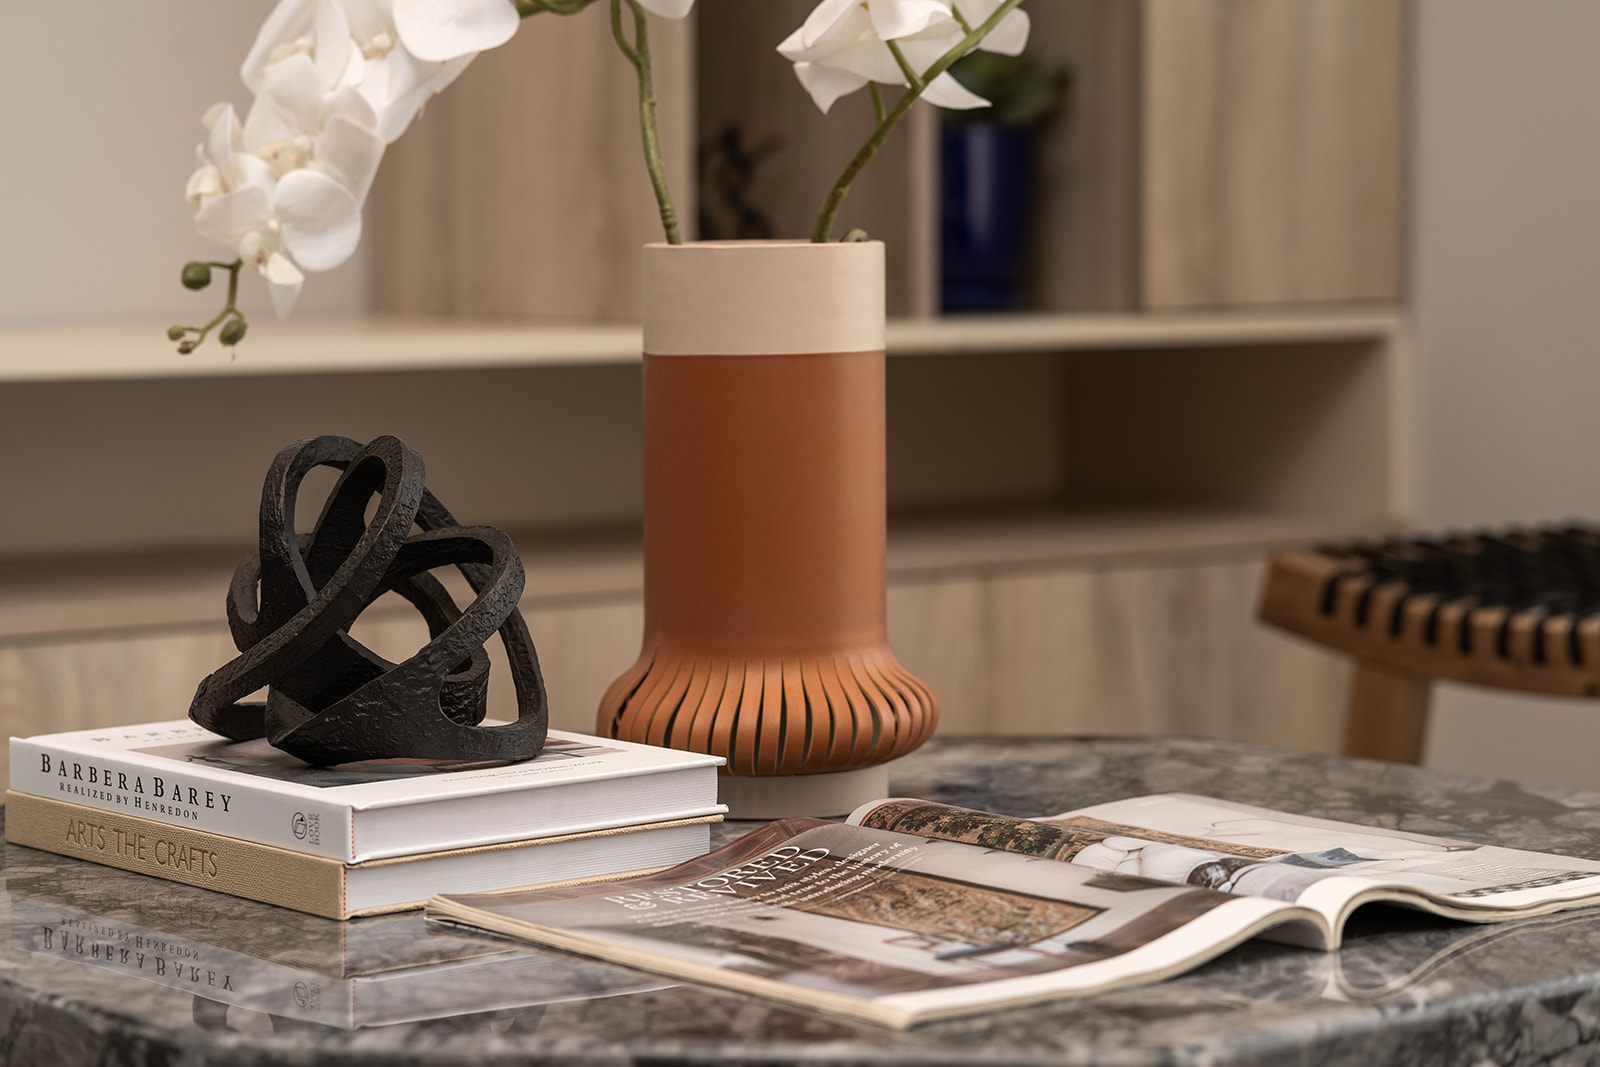
Photography of the finished, delivered property.